If you’re looking for a home with size, comfort, and plenty of extras, this is the one! From the moment you walk in, you’ll be wowed by the soaring vaulted ceilings in the living room. The open and inviting space sets the tone for the rest of this stunning home.
Step into the formal dining room, where a tray ceiling, elegant pillars, and wainscoting create a warm and sophisticated atmosphere—perfect for hosting Thanksgiving dinners. The gourmet kitchen is just steps away and is a dream come true for home chefs. It features dark cabinetry, an oversized pantry, and custom waterfall-edge countertops and backsplash.
Out back, you’ll find an entertainer’s paradise. The massive deck is perfect for outdoor gatherings, and the beautifully fully landscaped yard offers privacy and peace. Backing to open space and a neighborhood pergola. Possibly the best lot in the neighborhood!
The main floor is as functional as stylish, featuring a bedroom and full bath, which is ideal for guests or multigenerational living. You’ll also appreciate the built-in backpack zone near the entry from the finished three-car garage, which is perfect for organizing your busy lifestyle.
Upstairs, the home continues to impress. The luxurious primary suite is a true retreat, boasting a tray ceiling, picturesque mountains, and open space views.
Location, location, location. It is 35 minutes to DIA, 5 minutes to downtown Parker, 20 minutes to Downtown Castle Rock, 2 minutes to a grocery store and restaurants, 20 minutes to Park Meadows, 10 minutes to Castlewood Canyon, and just a few blocks to the Cherry Creek Trail.
The finished basement takes this home to the next level. It is designed for entertainment and has the feel of a modern bar. There is plenty of space for epic football parties. The basement also offers two bedrooms, a full bath, and a sauna.
This home is truly an incredible value for its size and features. Don’t miss the opportunity to make it yours. Schedule a showing today!
Sold for $900,000
$900,000
19427 Dunraven Street, Parker, CO 80134
7beds
6,077sqft
Single Family Residence
Built in 2014
7,405 Square Feet Lot
$877,300 Zestimate®
$148/sqft
$4,228 Estimated rent
Home value
$877,300
$833,000 - $921,000
$4,228/mo
Zestimate® history
Owner options
List your home for rent
$4,228/mo
Rent Zestimate®
Find your next renter with Zillow Rental Manager. Plus, with online applications, you can quickly screen prospective tenants – for free.
$4,228/mo
Rent Zestimate®
Refinance and save
$5,360/mo
Est. payment
Refinancing to a lower rate could help reduce your monthly payments and save thousands over the life of the loan.
$5,360/mo
Est. payment
Explore your selling options
Work with a Zillow partner agent
Leverage their expertise and Zillow's premium Showcase listings to get your home seen by more buyers.
Get startedList with your own agent
Get your home in front of millions of buyers by listing it on Zillow.
Learn how to do itSell it yourself
Take full control of how buyers see your home on Zillow by listing For Sale by Owner (FSBO).
List your homeWhat's special
Zillow last checked:
Listing updated:
Listed by:
Dan Turner 303-941-0720 Dan@SouthDenverDigs.com,
South Denver Digs Realty
Bought with:
Bethany Collins, 100101620
Berkshire Hathaway HomeServices Colorado, LLC - Highlands Ranch Real Estate
Source: REcolorado as distributed by MLS GRID,MLS#: 4177394
Facts & features
Interior
Bedrooms & bathrooms
- Bedrooms: 7
- Bathrooms: 5
- Full bathrooms: 5
- Main level bathrooms: 1
- Main level bedrooms: 1
Primary bedroom
- Description: Massive Primary Suite With Double Doors And Mountain Views
- Level: Upper
- Area: 352 Square Feet
- Dimensions: 16 x 22
Bedroom
- Description: Main Floor Bedroom With Walk In Closet. Great For In-Law Suite
- Level: Main
- Area: 156 Square Feet
- Dimensions: 12 x 13
Bedroom
- Description: Corner Bedroom With Multiple Windows
- Level: Upper
- Area: 196 Square Feet
- Dimensions: 14 x 14
Bedroom
- Description: Third Of Four Upstairs Bedrooms With Full Jack-And-Jill Bath
- Level: Upper
- Area: 170 Square Feet
- Dimensions: 17 x 10
Bedroom
- Description: Fourth Upstairs Bedroom With Views Toward The Front O The Home
- Level: Upper
- Area: 234 Square Feet
- Dimensions: 18 x 13
Bedroom
- Description: Oversized Bedroom With Double Doors, Could Be Used As Office
- Level: Basement
- Area: 306 Square Feet
- Dimensions: 18 x 17
Bedroom
- Description: Second Bedroom In The Basement
- Level: Basement
- Area: 143 Square Feet
- Dimensions: 11 x 13
Primary bathroom
- Description: Five-Piece Primary Bath With Custom Tile Work And Walk In Closet
- Level: Upper
- Area: 144 Square Feet
- Dimensions: 16 x 9
Bathroom
- Description: Full Main Floor Bath. Great For Entertaining
- Level: Main
- Area: 54 Square Feet
- Dimensions: 9 x 6
Bathroom
- Description: Full Bath Just Off The Loft And Bedroom Two
- Level: Upper
- Area: 55 Square Feet
- Dimensions: 5 x 11
Bathroom
- Description: Jack-And-Jill Bath Between Beds Three And Four Upstairs
- Level: Upper
- Area: 72 Square Feet
- Dimensions: 12 x 6
Bathroom
- Description: Fill Bath With Built In Sana
- Level: Basement
- Area: 130 Square Feet
- Dimensions: 10 x 13
Dining room
- Description: Formal Dining With Wainscot Wall Accents And Pillars
- Level: Main
- Area: 168 Square Feet
- Dimensions: 12 x 14
Dining room
- Description: Breakfast Nook Adjacent To The Kitchen
- Level: Main
- Area: 323 Square Feet
- Dimensions: 19 x 17
Family room
- Description: Family Room Open To The Kitchen. Built In Speakers
- Level: Main
- Area: 272 Square Feet
- Dimensions: 17 x 16
Great room
- Description: Massive Rec Room, With Modern Decor Including Painted Rafters And Brick Walls
- Level: Basement
- Area: 1288 Square Feet
- Dimensions: 28 x 46
Kitchen
- Description: Eat In Kitchen With Custom Island And Backsplash
- Level: Main
- Area: 221 Square Feet
- Dimensions: 17 x 13
Laundry
- Description: Upper Floor Laundry, Never Lug Your Laundry Up The Stairs Again!
- Level: Upper
- Area: 56 Square Feet
- Dimensions: 7 x 8
Living room
- Description: Walk In The Front Door To This Welcoming Room With Vaulted Ceilings
- Level: Main
- Area: 320 Square Feet
- Dimensions: 20 x 16
Loft
- Description: Huge Loft For Separation Between Bedrooms
- Level: Upper
- Area: 560 Square Feet
- Dimensions: 20 x 28
Mud room
- Description: Built In Backpack Zone
- Level: Main
- Area: 56 Square Feet
- Dimensions: 7 x 8
Utility room
- Description: Mechanical Room For The Second Furnace And Ac Unit
- Level: Upper
Utility room
- Description: Mechanical Room With New Furnace Ac And Newer High Output 20-Year Warranty Water Heater
- Level: Basement
- Area: 84 Square Feet
- Dimensions: 14 x 6
Heating
- Forced Air, Natural Gas
Cooling
- Central Air
Appliances
- Included: Cooktop, Dishwasher, Disposal, Double Oven, Microwave, Oven, Refrigerator, Tankless Water Heater
Features
- Block Counters, Ceiling Fan(s), Eat-in Kitchen, Five Piece Bath, Granite Counters, High Ceilings, High Speed Internet, Jack & Jill Bathroom, Kitchen Island, Laminate Counters, Open Floorplan, Pantry, Primary Suite, Radon Mitigation System, Sauna, Smart Thermostat, Smoke Free, Sound System, Vaulted Ceiling(s), Walk-In Closet(s)
- Flooring: Carpet, Laminate, Tile, Vinyl
- Windows: Bay Window(s), Double Pane Windows, Window Coverings, Window Treatments
- Basement: Bath/Stubbed,Daylight,Finished,Full,Sump Pump
Interior area
- Total structure area: 6,077
- Total interior livable area: 6,077 sqft
- Finished area above ground: 4,082
- Finished area below ground: 1,895
Property
Parking
- Total spaces: 3
- Parking features: Concrete
- Attached garage spaces: 3
Features
- Levels: Two
- Stories: 2
- Patio & porch: Deck, Front Porch
- Exterior features: Lighting, Rain Gutters
- Fencing: Full
Lot
- Size: 7,405 Square Feet
- Features: Greenbelt, Irrigated, Landscaped, Open Space, Sloped
Details
- Parcel number: R0482650
- Special conditions: Standard
Construction
Type & style
- Home type: SingleFamily
- Architectural style: Contemporary
- Property subtype: Single Family Residence
Materials
- Brick, Cement Siding, Frame
- Foundation: Concrete Perimeter
Condition
- Updated/Remodeled
- Year built: 2014
Details
- Builder model: Lenox
- Builder name: D.R. Horton, Inc
Utilities & green energy
- Electric: 220 Volts
- Sewer: Public Sewer
- Water: Public
- Utilities for property: Cable Available, Electricity Connected, Internet Access (Wired), Natural Gas Connected, Phone Available
Green energy
- Energy efficient items: Appliances, Thermostat
Community & HOA
Community
- Security: Carbon Monoxide Detector(s), Smart Security System, Smoke Detector(s)
- Subdivision: Village On The Green
HOA
- Has HOA: Yes
- Amenities included: Park, Playground
- Services included: Maintenance Grounds, Recycling, Trash
- HOA fee: $88 monthly
- HOA name: Village on the Green HOA
- HOA phone: 303-482-2213
Location
- Region: Parker
Financial & listing details
- Price per square foot: $148/sqft
- Tax assessed value: $880,265
- Annual tax amount: $8,575
- Date on market: 1/24/2025
- Listing terms: Cash,Conventional,FHA,VA Loan
- Exclusions: Seller's Personal Property. Tv's And Mounts.
- Ownership: Individual
- Electric utility on property: Yes
- Road surface type: Paved
Price history
| Date | Event | Price |
|---|---|---|
| 3/4/2025 | Sold | $900,000$148/sqft |
Source:  REcolorado as distributed by MLS GRID #4177394 Report a problem REcolorado as distributed by MLS GRID #4177394 Report a problem | ||
| 2/2/2025 | Pending sale | $900,000$148/sqft |
Source: REcolorado as distributed by MLS GRID #4177394 Report a problem | ||
| 1/22/2025 | Listed for sale | $900,000+44%$148/sqft |
Source: REcolorado as distributed by MLS GRID #4177394 Report a problem | ||
| 6/3/2019 | Sold | $625,000$103/sqft |
Source: Public Record Report a problem | ||
| 4/20/2019 | Pending sale | $625,000$103/sqft |
Source: Madison & Company Properties #2242449 Report a problem | ||
| 4/10/2019 | Listed for sale | $625,000$103/sqft |
Source: Madison & Company Properties #2242449 Report a problem | ||
| 4/4/2019 | Pending sale | $625,000$103/sqft |
Source: Madison & Company Properties #2242449 Report a problem | ||
| 4/3/2019 | Listed for sale | $625,000-0.8%$103/sqft |
Source: Madison & Company Properties #2242449 Report a problem | ||
| 5/2/2018 | Listing removed | $630,000$104/sqft |
Source: Madison & Company Properties #7075648 Report a problem | ||
| 4/20/2018 | Price change | $630,000-0.8%$104/sqft |
Source: Madison & Company Properties #7075648 Report a problem | ||
| 3/29/2018 | Listed for sale | $634,900$104/sqft |
Source: Madison & Company Properties #7075648 Report a problem | ||
| 3/18/2018 | Pending sale | $634,900$104/sqft |
Source: Madison & Company Properties #7075648 Report a problem | ||
| 3/15/2018 | Listed for sale | $634,900+46.8%$104/sqft |
Source: Madison & Company Properties #7075648 Report a problem | ||
| 2/7/2014 | Sold | $432,630$71/sqft |
Source: Public Record Report a problem | ||
Public tax history
| Year | Property taxes | Tax assessment |
|---|---|---|
| 2025 | $8,510 -0.8% | $55,010 -16.5% |
| 2024 | $8,575 +50% | $65,900 -1% |
| 2023 | $5,716 -2.5% | $66,540 +57.2% |
| 2022 | $5,865 | $42,340 -2.8% |
| 2021 | -- | $43,550 +6.1% |
| 2020 | $5,571 +6% | $41,050 |
| 2019 | $5,257 | $41,050 +8% |
| 2018 | $5,257 +5% | $38,010 |
| 2017 | $5,007 -5.5% | $38,010 -7.3% |
| 2016 | $5,298 -1.2% | $41,000 |
| 2015 | $5,363 +1658.6% | $41,000 +851.3% |
| 2014 | $305 | $4,310 |
Find assessor info on the county website
Neighborhood: Stroh Ranch
Nearby homes
- $665,7003 bd3 ba3.5k sqft19443 Dunraven St, Parker, CO 80134Off Market
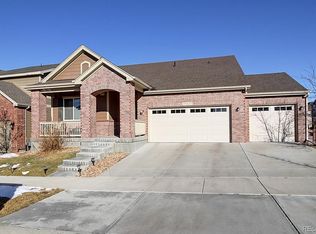
- $865,5007 bd6 ba6.1k sqft12954 Norway Maple St, Parker, CO 80134Off Market

- $695,0004 bd5 ba3.5k sqft12962 Norway Maple St, Parker, CO 80134Sold
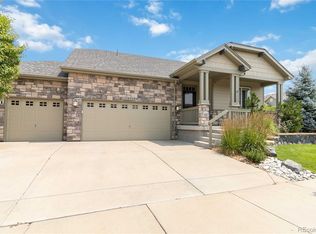
- $658,9005 bd3 ba2.8k sqft19402 Dunraven St, Parker, CO 80134Off Market
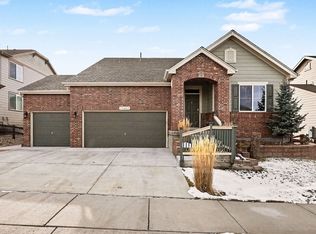
- $745,4005 bd4 ba3.2k sqft19430 Dunraven St, Parker, CO 80134Off Market
- $710,1004 bd5 ba3.4k sqft12961 Coffee Tree St, Parker, CO 80134Off Market
- $724,1005 bd4 ba4.3k sqft12951 Coffee Tree St, Parker, CO 80134Off Market
- $670,0006 bd5 ba4k sqft19382 Dunraven St, Parker, CO 80134Sold
Nearby schools
GreatSchools rating
- 5/10Legacy Point Elementary SchoolGrades: PK-5Distance: 1.1 mi
- 6/10Sagewood Middle SchoolGrades: 6-8Distance: 3.6 mi
- 8/10Ponderosa High SchoolGrades: 9-12Distance: 3.2 mi
Schools provided by the listing agent
- Elementary: Legacy Point
- Middle: Sagewood
- High: Ponderosa
- District: Douglas RE-1
Source: REcolorado as distributed by MLS GRID. This data may not be complete. We recommend contacting the local school district to confirm school assignments for this home.
Get a cash offer in 3 minutes
Find out how much your home could sell for in as little as 3 minutes with a no-obligation cash offer.
Estimated market value
$877,300
Get a cash offer in 3 minutes
Find out how much your home could sell for in as little as 3 minutes with a no-obligation cash offer.
Estimated market value
$877,300
- Colorado
- Douglas County
- Parker
- 80134
- Stroh Ranch
- 19427 Dunraven Street
Nearby cities
Nearby neighborhoods
Nearby zip codes
Other Parker Topics
