Skip main navigation
Sold for $371,000
  • $371,000

    12964 Prairiewood Dr, Aberdeen, SD 57401

    4beds
    3baths
    1,752sqft
    Single Family Residence
    Built in 1972
    0.4 Acres Lot
    $485,600 Zestimate®
    $212/sqft
    $2,461 Estimated rent

    Home value

    $485,600

    Estimated sales range

    Not available

    $2,461/mo

    Zestimate® history
    Loading
    Loading...

    Owner options

    List your home for rent

    $2,461/mo

    Rent Zestimate®

    Find your next renter with Zillow Rental Manager. Plus, with online applications, you can quickly screen prospective tenants – for free.

    Learn more

    $2,461/mo

    Rent Zestimate®

    Refinance and save

    $1,939/mo

    Est. payment

    Refinancing to a lower rate could help reduce your monthly payments and save thousands over the life of the loan.

    See today's rates

    $1,939/mo

    Est. payment

    Explore your selling options

    Work with a Zillow partner agent

    Leverage their expertise and Zillow's premium Showcase listings to get your home seen by more buyers.

    Get started

    List with your own agent

    Get your home in front of millions of buyers by listing it on Zillow.

    Learn how to do it

    Sell it yourself

    Take full control of how buyers see your home on Zillow by listing For Sale by Owner (FSBO).

    List your home

    What's special

    Dining-great roomLarge windows
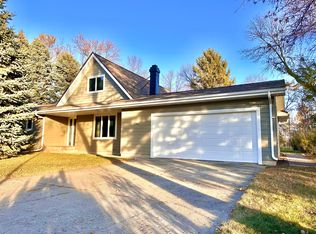
    PREFER PRIVACY? Like fine dining & golf? Just moments away. Assortment of wildlife to watch, & only one neighbor next door. The interior of home has been almost fully updated ; interior & exterior doors, trim, baseboard, wall texture, ceiling fans & light fixtures. THE FLOORING was all replaced in September 2024 w/ Luxury vinyl plank and carpet. CLOSETS ON MAIN FL. BR have organizers to maximize storage. Large windows let the Sunshine in. Blinds are all HUNTER DOUGLAS DUETTE W TOP DOWN, BOTTOM UP allowing privacy while still seeing out. MAIN LEVEL includes Living room, foyer, kitchen, dining- great room, laundry , (access to deck & garage ) BR, Full bath ,w tiled floor. KITCHEN was totally remodeled in 2019. UPPER you enjoy an all new bath w SOAKING,Tub. BR on each side of BA

    Zillow last checked:

    Listing updated:

    Listed by:

    Dar Burgard,

    Century 21 Investment Realtors

    Bought with:

    Shelley Westra-Heier, 21264

    The Experience Real Estate

    Source: Aberdeen MLS,MLS#: 24-814MLS Logo

    Facts & features

    Interior

    Bedrooms & bathrooms
    • Bedrooms: 4
    • Bathrooms: 3
    Primary bedroom
    • Description: LG WALK IN, SHELVES
    • Level: Main
    • Area: 147.61 Square Feet
    • Dimensions: 10.11 x 14.60
    Bedroom
    • Description: Or Den, ADORABLE
    • Level: Main
    • Area: 91.3 Square Feet
    • Dimensions: 8.30 x 11.00
    Bedroom
    • Description: INTRIGUING SPACE
    • Level: Second
    • Area: 127.92 Square Feet
    • Dimensions: 10.40 x 12.30
    Bedroom
    • Description: W STORAGE OR A FUN PLAY PLACE.
    • Level: Second
    • Area: 106.92 Square Feet
    • Dimensions: 9.90 x 10.80
    Primary bathroom
    • Description: ALL REFRESHED, TILED SHOWER
    • Level: Main
    Bathroom
    • Description: DEEP SOAKING TUB ( Room for 3 littles or 1 Big Dog
    • Level: Second
    Foyer
    • Description: OPENS to LR & GRT RM
    • Level: Main
    • Area: 28 Square Feet
    • Dimensions: 4.00 x 7.00
    Great room
    • Description: PATIO DOORS TO DECK
    • Level: Main
    • Area: 273 Square Feet
    • Dimensions: 13.00 x 21.00
    Other
    • Description: EASY EATING BAR
    • Level: Main
    Kitchen
    • Description: SHELVED PANTRY
    • Level: Main
    • Area: 105.84 Square Feet
    • Dimensions: 9.80 x 10.80
    Laundry
    • Description: ENTER FROM GARAGE, Perfect to drop outdoor wear.
    • Level: Main
    • Area: 71 Square Feet
    • Dimensions: 7.10 x 10.00
    Living room
    • Description: VAULTED CEILINGS
    • Level: Main
    • Area: 192.96 Square Feet
    • Dimensions: 13.40 x 14.40
    Heating
    • Forced Air, Natural Gas
    Cooling
    • Central Air
    Appliances
    • Included: Dishwasher, Disposal, Dryer, Exhaust Fan, Microwave, Range, Washer
    Features
    • Vaulted Ceiling(s)
    • Basement: Crawl Space,Full
    Interior area
    • Total structure area: 1,752
    • Total interior livable area: 1,752 sqft
    • Finished area below ground: 0

    Property

    Parking
    • Parking features: Garage - Attached
    • Has attached garage: Yes
    Features
    • Levels: One and One Half
    • Stories: 1.5
    Lot
    • Size: 0.4 Acres
    • Dimensions: . 40 of an acre
    Details
    • Parcel number: 23892

    Construction

    Type & style
    • Home type: SingleFamily
    • Property subtype: Single Family Residence
    Materials
    • Foundation: Block
    • Roof: Composition
    Condition
    • Year built: 1972

    Utilities & green energy

    • Sewer: Public Sewer

    Community & HOA

    HOA
    • Has HOA: Yes
    • Amenities included: Wdw Appts
    Location
    • Region: Aberdeen

    Financial & listing details

    • Price per square foot: $212/sqft
    • Tax assessed value: $277,169
    • Annual tax amount: $2,785
    • Date on market: 10/11/2024

    Price history

    DateEventPrice
    2/25/2025Sold$371,000+3.3%$212/sqft
    Source: Aberdeen MLS #24-814 Report a problem
    1/4/2025Price change$359,000-1.1%$205/sqft
    Source: Aberdeen MLS #24-814 Report a problem
    12/9/2024Price change$363,000-2.2%$207/sqft
    Source: Aberdeen MLS #24-814 Report a problem
    11/6/2024Price change$371,000-2.1%$212/sqft
    Source: Aberdeen MLS #24-814 Report a problem
    10/11/2024Listed for sale$379,000+89.5%$216/sqft
    Source: Aberdeen MLS #24-814 Report a problem
    9/9/2013Sold$200,000+14.3%$114/sqft
    Source: Aberdeen MLS #13-420 Report a problem
    5/5/2008Sold$175,000$100/sqft
    Source: Aberdeen MLS #08-113 Report a problem

    Public tax history

    YearProperty taxesTax assessment
    2025$3,189 +14.5%$277,169 +28.6%
    2024$2,785 +3.6%$215,512 +17%
    2023$2,688 +3.9%$184,147 +6.9%
    2022$2,586 +1.2%$172,181 +6.8%
    2021$2,557 +1.5%$161,145 +2.1%
    2020$2,518 -2.1%$157,783
    2019$2,571 $157,783
    2018-- $157,783 +5.9%
    2017-- $149,031 -13.4%
    2016-- $172,100
    2015-- $172,100
    2014-- $172,100 +8.4%
    2011-- $158,800
    Find assessor info on the county website

    Neighborhood: Prairiewood Village

    Nearby schools

    GreatSchools rating
    Get pre-qualified for a loan
    At Zillow Home Loans, we can pre-qualify you in as little as 5 minutes with no impact to your credit score.

    An equal housing lender. NMLS #10287.