In the highly desirable Hunters Glen neigborhood in the Legends at Hunters Glen Community, this refinded easy living 2 bedroom and 2 full bath condo is anxiously waiting it's next new owner! The full ramp to the entrance leads to a wonderfully placed home with all the perks including a covered patio, ample kitchen with dining area featuring tile flooring and plenty of natural light. The living room is spacious and a wall mounted flat screen television is included. The primary bedroom suite has a walk-in closet and private bath. The second bedroom is ideal for a guest bedroom with it's own bath right across the hall or the perfect home office or craft room. The entrance features a sitting area to enjoy the outside. Park in your exclusive 1 car detached garage with other parking right outside your door. The community pool beckons for refreshment and the whirlpool provides relaxation after the day. Enjoy the many trails and the nature walk aroung the lake just minutes from your door. The Heritage Trail and Signal Ditch Trail is just minutes away and connects to the many trails in the region. Enjoy and walk, jog or bike ride without the worry of traffic. A wonderful lifesyle awaits with this affordable and splendid home. The RTD Claude St. Lightrail Station on the N line is 5 minutes away for a fun and easy commute downtown with no hassles of driving I-25 or the worry of parking. Shopping the Denver Outlet Shops are 5 minutes away and the Orchard Mall is 10 minutes. This home is not to be missed and will not dissapoint!
Sold for $360,000
$360,000
12965 Lafayette Street Bldg 3 #D, Thornton, CO 80241
2beds
1,177sqft
Condominium
Built in 1998
-- sqft lot
$353,600 Zestimate®
$306/sqft
$1,976 Estimated rent
Home value
$353,600
$329,000 - $378,000
$1,976/mo
Zestimate® history
Owner options
List your home for rent
$1,976/mo
Rent Zestimate®
Find your next renter with Zillow Rental Manager. Plus, with online applications, you can quickly screen prospective tenants – for free.
$1,976/mo
Rent Zestimate®
Refinance and save
$2,450/mo
Est. payment
Refinancing to a lower rate could help reduce your monthly payments and save thousands over the life of the loan.
$2,450/mo
Est. payment
Explore your selling options
Work with a Zillow partner agent
Leverage their expertise and Zillow's premium Showcase listings to get your home seen by more buyers.
Get startedList with your own agent
Get your home in front of millions of buyers by listing it on Zillow.
Learn how to do itSell it yourself
Take full control of how buyers see your home on Zillow by listing For Sale by Owner (FSBO).
List your homeWhat's special
Zillow last checked:
Listing updated:
Listed by:
Raymond Marosi 720-260-3639,
Berkshire Hathaway HomeServices Colorado Real Estate, LLC – Erie
Bought with:
Carolyn Montoya
Keller Williams Advantage Realty LLC
Source: REcolorado as distributed by MLS GRID,MLS#: 6367613
Facts & features
Interior
Bedrooms & bathrooms
- Bedrooms: 2
- Bathrooms: 2
- Full bathrooms: 2
- Main level bathrooms: 2
- Main level bedrooms: 2
Bedroom
- Level: Main
Bathroom
- Level: Main
Other
- Level: Main
Other
- Description: With Walk In Closet
- Level: Main
Kitchen
- Level: Main
Living room
- Level: Main
Heating
- Natural Gas
Cooling
- Central Air
Appliances
- Included: Dishwasher, Disposal, Dryer, Gas Water Heater, Microwave, Range, Range Hood, Refrigerator, Self Cleaning Oven, Washer
- Laundry: In Unit
Features
- Ceiling Fan(s), Eat-in Kitchen, High Speed Internet, Laminate Counters, No Stairs, Smart Thermostat
- Flooring: Carpet, Tile
- Windows: Double Pane Windows
- Basement: Crawl Space
- Common walls with other units/homes: 2+ Common Walls
Interior area
- Total structure area: 1,177
- Total interior livable area: 1,177 sqft
- Finished area above ground: 1,177
Property
Parking
- Total spaces: 1
- Parking features: Concrete
- Garage spaces: 1
Accessibility
- Accessibility features: Accessible Approach with Ramp
Features
- Levels: One
- Stories: 1
- Entry location: Exterior Access
- Patio & porch: Covered, Patio
- Has private pool: Yes
- Pool features: Outdoor Pool, Private
Lot
- Features: Greenbelt
Details
- Parcel number: R0114088
- Special conditions: Standard
Construction
Type & style
- Home type: Condo
- Architectural style: Urban Contemporary
- Property subtype: Condominium
- Attached to another structure: Yes
Materials
- Frame
- Foundation: Structural
Condition
- Year built: 1998
Utilities & green energy
- Sewer: Public Sewer
- Water: Public
- Utilities for property: Cable Available, Electricity Connected, Internet Access (Wired), Natural Gas Connected, Phone Available
Community & HOA
Community
- Security: Carbon Monoxide Detector(s), Smoke Detector(s)
- Subdivision: Hunters Glen
HOA
- Has HOA: Yes
- Amenities included: Parking, Pool
- Services included: Reserve Fund, Insurance, Irrigation, Maintenance Grounds, Maintenance Structure, Recycling, Sewer, Snow Removal, Trash, Water
- HOA fee: $280 monthly
- HOA name: MSI
- HOA phone: 303-420-4433
Location
- Region: Thornton
Financial & listing details
- Price per square foot: $306/sqft
- Annual tax amount: $2,171
- Date on market: 8/8/2025
- Listing terms: Cash,Conventional,FHA,VA Loan
- Exclusions: Sellers Personal Property Althought Everything Is Available
- Ownership: Agent Owner
- Electric utility on property: Yes
- Road surface type: Paved
Price history
| Date | Event | Price |
|---|---|---|
| 10/10/2025 | Sold | $360,000$306/sqft |
Source:  REcolorado as distributed by MLS GRID #6367613 Report a problem REcolorado as distributed by MLS GRID #6367613 Report a problem | ||
| 8/26/2025 | Pending sale | $360,000$306/sqft |
Source: REcolorado as distributed by MLS GRID #6367613 Report a problem | ||
| 8/8/2025 | Listed for sale | $360,000$306/sqft |
Source: REcolorado as distributed by MLS GRID #6367613 Report a problem | ||
Public tax history
Tax history is unavailable.
Neighborhood: Hunters Glen
Nearby homes
- $348,7002 bd2 ba1.2k sqft12965 Lafayette St UNIT A, Thornton, CO 80241Off Market
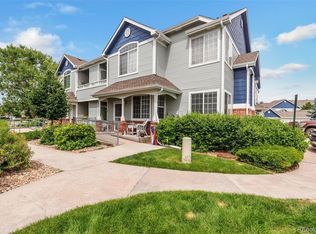
- $334,0002 bd2 ba1.2k sqft12965 Lafayette St UNIT B, Thornton, CO 80241Off Market
- $318,9002 bd2 ba1.1k sqft12965 Lafayette St UNIT C, Thornton, CO 80241Off Market
- $360,0002 bd2 ba1.1k sqft12965 Lafayette St UNIT D, Thornton, CO 80241Sold

- $326,8002 bd2 ba1.1k sqft12965 Lafayette St UNIT E, Thornton, CO 80241Off Market
- $353,1003 bd2 ba1.2k sqft12965 Lafayette St UNIT G, Thornton, CO 80241Off Market
- $354,0002 bd2 ba1k sqft12965 Lafayette St UNIT F, Thornton, CO 80241Sold
- $355,0002 bd2 ba1.2k sqft12965 Lafayette St UNIT H, Thornton, CO 80241Off Market
Nearby schools
GreatSchools rating
- 4/10Hunters Glen Elementary SchoolGrades: PK-5Distance: 0.3 mi
- 4/10Century Middle SchoolGrades: 6-8Distance: 0.1 mi
- 6/10Mountain Range High SchoolGrades: 9-12Distance: 1.5 mi
Schools provided by the listing agent
- Elementary: Hunters Glen
- Middle: Century
- High: Mountain Range
- District: Adams 12 5 Star Schl
Source: REcolorado as distributed by MLS GRID. This data may not be complete. We recommend contacting the local school district to confirm school assignments for this home.
Get a cash offer in 3 minutes
Find out how much your home could sell for in as little as 3 minutes with a no-obligation cash offer.
Estimated market value
$353,600
Get a cash offer in 3 minutes
Find out how much your home could sell for in as little as 3 minutes with a no-obligation cash offer.
Estimated market value
$353,600
- Colorado
- Adams County
- Thornton
- 80241
- Hunters Glen
- 12965 Lafayette Street Bldg 3 Unit D
Nearby cities
Nearby neighborhoods
Nearby zip codes
Other Thornton Topics
