Skip main navigation
Sold for $354,000
  • $354,000

    12965 Lafayette Street #F, Thornton, CO 80241

    2beds
    1,085sqft
    Condominium
    Built in 1998
    -- sqft lot
    $338,700 Zestimate®
    $326/sqft
    $1,951 Estimated rent

    Home value

    $338,700

    $315,000 - $362,000

    $1,951/mo

    Zestimate® history
    Loading
    Loading...

    Owner options

    List your home for rent

    $1,951/mo

    Rent Zestimate®

    Find your next renter with Zillow Rental Manager. Plus, with online applications, you can quickly screen prospective tenants – for free.

    Learn more

    $1,951/mo

    Rent Zestimate®

    Refinance and save

    $2,375/mo

    Est. payment

    Refinancing to a lower rate could help reduce your monthly payments and save thousands over the life of the loan.

    See today's rates

    $2,375/mo

    Est. payment

    Explore your selling options

    Work with a Zillow partner agent

    Leverage their expertise and Zillow's premium Showcase listings to get your home seen by more buyers.

    Get started

    List with your own agent

    Get your home in front of millions of buyers by listing it on Zillow.

    Learn how to do it

    Sell it yourself

    Take full control of how buyers see your home on Zillow by listing For Sale by Owner (FSBO).

    List your home

    What's special

    Gas log fireplaceEnclosed patioNew microwaveOne-car detached garageNew interior paintNew patio doorFresh paint
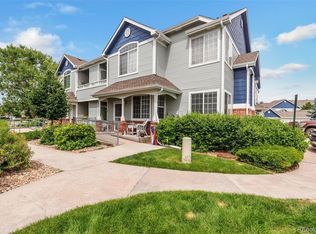
    Look no more! This two bedroom, two bath condo is spotless and ready for a new turn-key buyer! This lovely main floor condo has two bedrooms (both with ceiling fans and fresh paint), a full and private 3/4 primary bathroom with new walk-in shower in 2024, living room with gas log fireplace, dining area, charming kitchen, laundry room, enclosed patio and a one-car detached garage, #26. Additional special features include: newer furnace and central air in 2020, new Anderson windows in 2015, new patio door in 2017, new carpet in 2017, new kitchen floor in 2018, new microwave in 2018, new interior paint, duct work cleaned in 2021, new door hardware, all new electrical outlets and switches and all appliances are included. An additional feature that may be helpful is there is a ramp with railings going to the front door (no steps) and the interior bedroom doors are 34 inches wide. The complex also has lots of additional open parking for a second car or guest. This condo and carpet have been professionally cleaned, making this beautiful home move in perfect. Another wonderful feature of this Hunters Glenn development is its great location to Hunters Glenn Lake, walking trails, community pool, close to Thorncreek Golf Course, TopGolf, Hunters Glen Lake, trails, shopping, schools, and dining. It is also just a mile from the North Eastlake Light Rail Station with easy access to downtown. This great neighborhood is well-maintained, and offers plenty of parking. The HOA covers both exterior maintenance and insurance, trash, water, sewer, recycling and snow removal! Seller will seriously consider all offers.

    Zillow last checked:

    Listing updated:

    Listed by:

    Andy Ahroon 303-881-2403 Andy@AndyAhroon.com,

    MB Andy Ahroon & Co

    Bought with:

    Raymond Marosi, 40040818

    Berkshire Hathaway HomeServices Colorado Real Estate, LLC – Erie

    Source: REcolorado as distributed by MLS GRID,MLS#: 2875762MLS Logo

    Facts & features

    Interior

    Bedrooms & bathrooms
    • Bedrooms: 2
    • Bathrooms: 2
    • Full bathrooms: 1
    • 3/4 bathrooms: 1
    • Main level bathrooms: 2
    • Main level bedrooms: 2
    Primary bedroom
    • Description: Fresh Paint And Ceiling Fan
    • Level: Main
    • Area: 180 Square Feet
    • Dimensions: 12 x 15
    Bedroom
    • Description: Fresh Paint And Ceiling Fan
    • Level: Main
    • Area: 121 Square Feet
    • Dimensions: 11 x 11
    Primary bathroom
    • Description: Fresh Paint & Custom Walk-In Shower
    • Level: Main
    Bathroom
    • Description: Fresh Paint
    • Level: Main
    • Area: 38.75 Square Feet
    • Dimensions: 5 x 7.75
    Dining room
    • Description: Fresh Paint And Access To Enclosed Patio
    • Level: Main
    • Area: 96.75 Square Feet
    • Dimensions: 9 x 10.75
    Kitchen
    • Description: Fresh Paint And All Appliances Included
    • Level: Main
    • Area: 110 Square Feet
    • Dimensions: 10 x 11
    Laundry
    • Description: Combination Laundry Room And Utility Room. Washer And Dryer Are Included.
    • Level: Main
    • Area: 37.5 Square Feet
    • Dimensions: 7.5 x 5
    Living room
    • Description: Fresh Paint, Ceiling Fan & Gas Log Fireplace
    • Level: Main
    • Area: 175.5 Square Feet
    • Dimensions: 13 x 13.5
    Heating
    • Forced Air, Natural Gas
    Cooling
    • Central Air
    Appliances
    • Included: Dishwasher, Disposal, Dryer, Gas Water Heater, Microwave, Oven, Range, Refrigerator, Washer
    • Laundry: In Unit
    Features
    • Ceiling Fan(s), High Ceilings, Limestone Counters, No Stairs, Smoke Free
    • Flooring: Carpet, Linoleum
    • Windows: Double Pane Windows, Window Coverings
    • Basement: Crawl Space
    • Number of fireplaces: 1
    • Fireplace features: Gas Log, Living Room
    • Common walls with other units/homes: 2+ Common Walls
    Interior area
    • Total structure area: 1,085
    • Total interior livable area: 1,085 sqft
    • Finished area above ground: 1,085

    Property

    Parking
    • Total spaces: 1
    • Parking features: Garage
    • Garage spaces: 1
    Features
    • Levels: One
    • Stories: 1
    • Entry location: Ground
    • Patio & porch: Covered, Patio
    Details
    • Parcel number: R0114090
    • Zoning: CONDO
    • Special conditions: Standard

    Construction

    Type & style
    • Home type: Condo
    • Property subtype: Condominium
    • Attached to another structure: Yes
    Materials
    • Frame
    • Foundation: Concrete Perimeter, Structural
    • Roof: Composition
    Condition
    • Year built: 1998

    Utilities & green energy

    • Electric: 220 Volts
    • Sewer: Public Sewer
    • Water: Public
    • Utilities for property: Electricity Connected, Natural Gas Connected, Phone Connected

    Community & HOA

    Community
    • Security: Carbon Monoxide Detector(s), Smoke Detector(s)
    • Subdivision: Legends At Hunters Glen Condominiums
    HOA
    • Has HOA: Yes
    • Amenities included: Clubhouse, Pool
    • Services included: Insurance, Maintenance Grounds, Maintenance Structure, Sewer, Snow Removal, Trash, Water
    • HOA fee: $280 monthly
    • HOA name: Legends at Hunters Glenn HOA
    • HOA phone: 303-420-4433
    Location
    • Region: Thornton

    Financial & listing details

    • Price per square foot: $326/sqft
    • Tax assessed value: $349,000
    • Annual tax amount: $1,352
    • Date on market: 10/18/2024
    • Listing terms: Cash,Conventional,FHA,VA Loan
    • Exclusions: None
    • Ownership: Estate
    • Electric utility on property: Yes
    • Road surface type: Paved

    Price history

    DateEventPrice
    4/11/2025Sold$354,000+2.6%$326/sqft
    Source: REcolorado as distributed by MLS GRID #2875762 Report a problem
    3/7/2025Pending sale$344,900$318/sqft
    Source: REcolorado as distributed by MLS GRID #2875762 Report a problem
    3/1/2025Price change$344,900-1.2%$318/sqft
    Source: REcolorado as distributed by MLS GRID #2875762 Report a problem
    1/22/2025Price change$349,000-2.8%$322/sqft
    Source: REcolorado as distributed by MLS GRID #2875762 Report a problem
    10/17/2024Listed for sale$359,000+248%$331/sqft
    Source: REcolorado as distributed by MLS GRID #2875762 Report a problem
    9/3/1998Sold$103,165$95/sqft
    Source: Public Record Report a problem

    Public tax history

    YearProperty taxesTax assessment
    2025$1,366 +1%$21,820 -7.9%
    2024$1,352 -1.3%$23,680
    2023$1,370 -3.2%$23,680 +22.1%
    2022$1,416 $19,390 -2.8%
    2021-- $19,950 +3.3%
    2020$1,348 $19,320 -0.2%
    2019$1,348 +29.5%$19,350 +19.1%
    2018$1,041 $16,250
    2017$1,041 $16,250 +35.6%
    2016-- $11,980 +100%
    2015$644 $5,990 +34.9%
    2014-- $4,440
    2013-- $4,440 -52.3%
    2012-- $9,310
    2011-- $9,310 -3.5%
    2010-- $9,650 +100.2%
    2009-- $4,820 -57.3%
    2008-- $11,290
    2007-- $11,290 -2.3%
    2006-- $11,560
    2005-- $11,560 -2%
    2004-- $11,790
    2003$1,436 -0.7%$11,790 -2%
    2002$1,446 +8.2%$12,030 +17.6%
    2001$1,336 $10,230
    Find assessor info on the county website

    Neighborhood: Hunters Glen

    Nearby schools

    GreatSchools rating
    Schools provided by the listing agent
    • Elementary: Hunters Glen
    • Middle: Century
    • High: Mountain Range
    • District: Adams 12 5 Star Schl

    Source: REcolorado as distributed by MLS GRID. This data may not be complete. We recommend contacting the local school district to confirm school assignments for this home.

    Get a cash offer in 3 minutes
    Find out how much your home could sell for in as little as 3 minutes with a no-obligation cash offer.
    Estimated market value
    $338,700
    Get a cash offer in 3 minutes
    Find out how much your home could sell for in as little as 3 minutes with a no-obligation cash offer.
    Estimated market value
    $338,700