Skip main navigation
Closed
  • $365,000

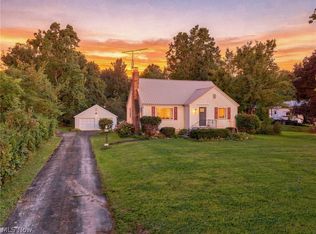
    12966 Edison St NE, Alliance, OH 44601

    5beds
    2,088sqft
    Single Family Residence
    Built in 1960
    4 Acres Lot
    $370,800 Zestimate®
    $175/sqft
    $1,741 Estimated rent

    Home value

    $370,800

    $330,000 - $415,000

    $1,741/mo

    Zestimate® history
    Loading
    Loading...

    Owner options

    List your home for rent

    $1,741/mo

    Rent Zestimate®

    Find your next renter with Zillow Rental Manager. Plus, with online applications, you can quickly screen prospective tenants – for free.

    Learn more

    $1,741/mo

    Rent Zestimate®

    Refinance and save

    $2,330/mo

    Est. payment

    Refinancing to a lower rate could help reduce your monthly payments and save thousands over the life of the loan.

    See today's rates

    $2,330/mo

    Est. payment

    Explore your selling options

    Work with a Zillow partner agent

    Leverage their expertise and Zillow's premium Showcase listings to get your home seen by more buyers.

    Get started

    List with your own agent

    Get your home in front of millions of buyers by listing it on Zillow.

    Learn how to do it

    Sell it yourself

    Take full control of how buyers see your home on Zillow by listing For Sale by Owner (FSBO).

    List your home

    What's special

    Newly waterproofed basementStunning granite countertopsBeautifully installed new flooringBrand-new appliancesExquisite vanitiesElegant soft-close drawersGourmet kitchen
    Prepare to be amazed by this completely renovated and meticulously updated 5-bedroom home! This truly move-in-ready property offers an exceptional living experience, featuring an impressive array of recent enhancements that cater to modern comfort and style. The upgrades encompass a comprehensive transformation, including a newly waterproofed basement, a brand-new roof for lasting protection, energy-efficient windows, and fresh exterior and interior doors that enhance both security and aesthetics. Step inside to discover a gourmet kitchen featuring elegant soft-close drawers, stunning granite countertops, and a suite of brand-new appliances. Throughout the home, you'll find beautifully installed new flooring and exquisite vanities, all contributing to a seamless and sophisticated ambiance. The improvements don't stop inside; numerous other updates have been made to the garage which include a new door, a durable concrete floor, a new furnace, upgraded 200-amp electrical service, and even new air conditioning compressors. Prepare to be captivated; this home is an absolute dream come true, meticulously updated for buyers seeking both luxury and practicality! Call today for a private showing.

    Zillow last checked:

    Listing updated:

    Listed by:

    Elijah Beachy 330-987-1246 elibeachy@kw.com,

    Keller Williams Legacy Group Realty

    Bought with:

    John Fletcher, 2021008877

    Keller Williams Legacy Group Realty

    Megan Eckstein, 2023001083

    Keller Williams Legacy Group Realty

    Source: MLS Now,MLS#: 5180589MLS LogoOriginating MLS: Stark Trumbull Area REALTORS

    Facts & features

    Interior

    Bedrooms & bathrooms
    • Bedrooms: 5
    • Bathrooms: 3
    • Full bathrooms: 3
    • Main level bathrooms: 1
    • Main level bedrooms: 2
    Bedroom
    • Level: First
    Bedroom
    • Level: First
    Bathroom
    • Features: Granite Counters
    • Level: First
    Bathroom
    • Level: Second
    Bathroom
    • Level: Second
    Kitchen
    • Features: Built-in Features, Granite Counters
    • Level: First
    Laundry
    • Level: Lower
    Living room
    • Features: Fireplace
    • Level: First
    Heating
    • Forced Air, Gas
    Cooling
    • Central Air
    Appliances
    • Included: Dishwasher, Range
    • Laundry: In Basement
    Features
    • Basement: Full,Concrete
    • Number of fireplaces: 1
    Interior area
    • Total structure area: 2,088
    • Total interior livable area: 2,088 sqft
    • Finished area above ground: 2,088

    Property

    Parking
    • Total spaces: 2
    • Parking features: Driveway, Garage, Gravel
    • Garage spaces: 2
    Features
    • Levels: Two
    • Stories: 2
    • Patio & porch: Porch
    Lot
    • Size: 4 Acres
    Details
    • Parcel number: 02804156

    Construction

    Type & style
    • Home type: SingleFamily
    • Architectural style: Conventional
    • Property subtype: Single Family Residence
    Materials
    • Brick, Cedar, Lap Siding
    • Foundation: Block
    • Roof: Asphalt,Fiberglass
    Condition
    • Updated/Remodeled
    • Year built: 1960

    Utilities & green energy

    • Sewer: Septic Tank
    • Water: Well

    Community & HOA

    HOA
    • Has HOA: No
    Location
    • Region: Alliance

    Financial & listing details

    • Price per square foot: $175/sqft
    • Tax assessed value: $175,400
    • Annual tax amount: $2,105
    • Date on market: 1/9/2026
    • Cumulative days on market: 24 days
    • Listing terms: Cash,Conventional,FHA,VA Loan

    Price history

    DateEventPrice
    3/3/2026Sold$365,000-2.7%$175/sqft
    Source: MLS Now #5180589 Report a problem
    2/2/2026Pending sale$375,000$180/sqft
    Source: MLS Now #5180589 Report a problem
    1/26/2026Price change$375,000-2.6%$180/sqft
    Source: MLS Now #5180589 Report a problem
    1/9/2026Listed for sale$385,000+191.7%$184/sqft
    Source: MLS Now #5180589 Report a problem
    6/23/2025Sold$132,000+69.7%$63/sqft
    Source: Public Record Report a problem
    1/15/2010Sold$77,800-28%$37/sqft
    Source: Public Record Report a problem
    10/8/2009Sold$108,000+44%$52/sqft
    Source: Public Record Report a problem
    8/22/2009Price change$75,000$36/sqft
    Source: foreclosure.com Report a problem
    8/8/2009Listed for sale--
    Source: foreclosure.com Report a problem

    Public tax history

    YearProperty taxesTax assessment
    2024$1,977 +3.5%$61,390 +15.8%
    2023$1,910 -0.4%$53,000
    2022$1,917 -0.3%$53,000
    2021$1,923 +4.3%$53,000 +16.6%
    2020$1,843 $45,470 0%
    2019$1,843 $45,480
    2018$1,843 +9.4%$45,480 +16.9%
    2017$1,685 -14.3%$38,900 -14.3%
    2016$1,965 +4.7%$45,370
    2015$1,878 $45,370 +7.5%
    2014$1,878 +97.4%$42,190
    2013$951 $42,190
    2012-- $42,190 -13.5%
    2011-- $48,770 -6.3%
    2010-- $52,050
    2009$1,682 +1.4%--
    2008$1,659 +0.1%--
    2007$1,657 -20.3%--
    2005$2,079 +2.6%--
    2004$2,026 +9.2%--
    2003$1,855 +21.9%--
    2002$1,522 -4.1%--
    2001$1,587 +5%--
    2000$1,512 --
    Find assessor info on the county website

    Neighborhood: 44601

    Nearby schools

    GreatSchools rating
    Schools provided by the listing agent
    • District: Marlington LSD - 7608

    Source: MLS Now. This data may not be complete. We recommend contacting the local school district to confirm school assignments for this home.

    Get a cash offer in 3 minutes
    Find out how much your home could sell for in as little as 3 minutes with a no-obligation cash offer.
    Estimated market value
    $370,800
    Get a cash offer in 3 minutes
    Find out how much your home could sell for in as little as 3 minutes with a no-obligation cash offer.
    Estimated market value
    $370,800