Skip main navigation
Off market
  • $565,200

    12968 Monaco Way, Thornton, CO 80602

    3beds
    2,793sqft
    SingleFamily
    Built in 2004
    6,912 Square Feet Lot
    $565,200 Zestimate®
    $202/sqft
    $3,037 Estimated rent

    Home value

    $565,200

    $537,000 - $593,000

    $3,037/mo

    Zestimate® history
    Loading
    Loading...

    Owner options

    List your home for rent

    $3,037/mo

    Rent Zestimate®

    Find your next renter with Zillow Rental Manager. Plus, with online applications, you can quickly screen prospective tenants – for free.

    Learn more

    $3,037/mo

    Rent Zestimate®

    Refinance and save

    $3,393/mo

    Est. payment

    Refinancing to a lower rate could help reduce your monthly payments and save thousands over the life of the loan.

    See today's rates

    $3,393/mo

    Est. payment

    Explore your selling options

    Work with a Zillow partner agent

    Leverage their expertise and Zillow's premium Showcase listings to get your home seen by more buyers.

    Get started

    List with your own agent

    Get your home in front of millions of buyers by listing it on Zillow.

    Learn how to do it

    Sell it yourself

    Take full control of how buyers see your home on Zillow by listing For Sale by Owner (FSBO).

    List your home

    What's special

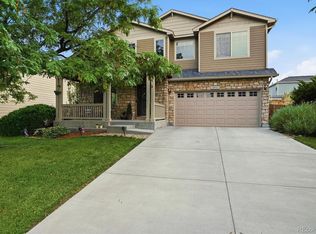
    Stunning property in Thornton's Riverdale Park featuring a main floor master, freshly painted white cabinets, loft and open floor plan and great natural light. Inviting appeal from the curb to the front door, the entry is private and welcoming. Just through the front doors the timeless oak floors carry from the foyer into the kitchen. White kitchen cabinets plus updated hardware and stainless steel appliances leave a distinct modern impression. The kitchen offers plenty of storage and prep space and easily accommodates a large table in the eat-in area. The kitchen is connected to the open dining and family rooms through a large pass-through opening. Open family room makes it easy to enjoy tv or the fire and connects you to the large backyard. One of the many perks of this home is the master suite just off the family room on the main floor. Just steps from the main floor laundry the room is spacious and convenient. Custom wood doors adorn the entrance of the ensuite 5-piece master bathroom with walk-in closet and slate tile floors. Don't underestimate how much extra room & light you get from the bay windows. Upstairs is a large, wide-open loft which offers additional living space and the two bedrooms are both large and could accommodate multiple beds or lots of elbow room. A convenient full bath with a separate shower & toilet area make getting ready in the morning a breeze. The basement is unfinished but there's plenty of room for additional bedrooms, bathroom, or living space. Oversized 2-gar garage gives you plenty of room for a workspace or extra storage. Don't forget that the new roof and new water heater allows you to move in worry-free, the ecobee smart thermostat will keep you cool all summer. Move-in ready, quick close-->makes this one easy!

    This property is off market, which means it's not currently listed for sale or rent on Zillow. This may be different from what's available on other websites or public sources.
    Facts & features

    Interior

    Bedrooms & bathrooms
    • Bedrooms: 3
    • Bathrooms: 3
    • Full bathrooms: 2
    • 1/2 bathrooms: 1
    Heating
    • Forced air
    Cooling
    • Central
    Appliances
    • Included: Dishwasher, Garbage disposal, Microwave
    Features
    • Flooring: Other
    • Basement: Unfinished
    Interior area
    • Total interior livable area: 2,793 sqft
    • Finished area below ground: 0.00

    Property

    Parking
    • Total spaces: 2
    • Parking features: Garage - Attached
    Features
    • Exterior features: Other
    • Fencing: Full
    Lot
    • Size: 6,912 sqft
    • Features: Sprinklers In Front, Sprinklers In Rear
    Details
    • Parcel number: 0157129313044

    Construction

    Type & style
    • Home type: SingleFamily
    Materials
    • Frame
    • Roof: Composition
    Condition
    • Year built: 2004

    Community & neighborhood

    Location
    • Region: Thornton

    HOA & financial

    HOA
    • Has HOA: Yes
    • HOA fee: $40 monthly

    Other

    Other facts
    • Heating: Forced Air
    • Appliances: Dishwasher, Disposal, Microwave, Cooktop
    • AssociationYN: true
    • GarageYN: true
    • AttachedGarageYN: true
    • Basement: Unfinished, Crawl Space, Sump Pump, Bath/Stubbed
    • HeatingYN: true
    • CoolingYN: true
    • RoomsTotal: 11
    • ConstructionMaterials: Frame
    • Roof: Composition
    • RentIncludes: Water
    • CoveredSpaces: 2
    • Cooling: Central Air
    • BelowGradeFinishedArea: 0.00
    • StructureType: House
    • Fencing: Full
    • LotFeatures: Sprinklers In Front, Sprinklers In Rear
    • MlsStatus: Pending

    Price history

    DateEventPrice
    7/14/2020Sold$450,000$161/sqft
    Source: Public Record Report a problem
    6/15/2020Pending sale$450,000$161/sqft
    Source: Compass - Denver #4744786 Report a problem
    5/31/2020Price change$450,000-2.2%$161/sqft
    Source: Compass - Denver #4744786 Report a problem
    5/27/2020Listed for sale$460,000+57%$165/sqft
    Source: Compass - Denver #4744786 Report a problem
    4/9/2014Sold$293,000+14.7%$105/sqft
    Source: Public Record Report a problem
    8/3/2004Sold$255,491$91/sqft
    Source: Public Record Report a problem

    Public tax history

    YearProperty taxesTax assessment
    2025$3,562 +0.5%$35,130 -12.7%
    2024$3,545 +28.1%$40,250
    2023$2,767 +3.9%$40,250 +42.7%
    2022$2,664 $28,210 -2.8%
    2021-- $29,010 +4.7%
    2020$2,499 $27,720 -0.2%
    2019$2,499 +11.7%$27,780 +12.6%
    2018$2,237 $24,680
    2017$2,237 $24,680 +17.1%
    2016-- $21,080
    2015$1,915 $21,080 +11.2%
    2014-- $18,960
    2013-- $18,960 +1.4%
    2012-- $18,700
    2011-- $18,700 -3.7%
    2010-- $19,420
    2009-- $19,420 -3.2%
    2008-- $20,070
    2007-- $20,070 +1.4%
    2006-- $19,800
    2005-- $19,800 +129.7%
    2004-- $8,620 +322.5%
    2003$124 $2,040

    Find assessor info on the county website

    Neighborhood: Riverdale Park

    Nearby schools

    GreatSchools rating
    Schools provided by the listing agent
    • Elementary: West Ridge
    • Middle: Roger Quist
    • High: Riverdale Ridge
    • District: School District 27-J

    Source: The MLS. This data may not be complete. We recommend contacting the local school district to confirm school assignments for this home.

    Get a cash offer in 3 minutes
    Find out how much your home could sell for in as little as 3 minutes with a no-obligation cash offer.
    Estimated market value
    $565,200
    Get a cash offer in 3 minutes
    Find out how much your home could sell for in as little as 3 minutes with a no-obligation cash offer.
    Estimated market value
    $565,200