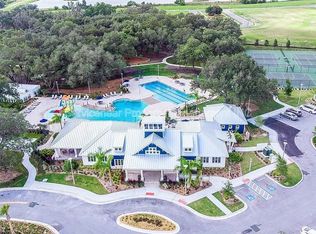
Welcome to this exquisite, upgraded 2022-built home in the coveted community of Triple Creek! No need to wait for a new build; this stunning residence is move-in ready, offering a premium lot with a tranquil wooded view and no rear neighbors. Step inside to discover a spacious and inviting open floor plan boasting 6 bedrooms, 3 full bathrooms, a den, a loft, and 3362 sq ft of luxurious living space. The layout is thoughtfully designed, with the great room, kitchen, primary bedroom, a guest bedroom, a den, two full bathrooms, and the laundry room conveniently located on the first floor. Upstairs, you'll find four additional bedrooms, a full bathroom, and a large loft area, providing endless possibilities for customization. This home is adorned with designer upgrades. Step outside to the large screened lanai, where you can enjoy serene views and the peaceful surroundings, with a fenced in backyard. Also a added feature the open are patio for grilling or enjoying the sun. Triple Creek offers more than just a place to live; it's a lifestyle. Residents can enjoy a breathtaking pavilion, resort-style/lap pool, and a splash pad, perfect for relaxation and recreation. Stay active with a 24-hour fitness center, tennis courts, basketball courts, and a dog park. The community also provides convenience and proximity to an elementary school and private daycare. Conveniently located near major highways including US301, I75, US41, Selmon Expressway, I4, and I275, this home offers easy access to MacDill AFB, Downtown Tampa, Tampa International Airport, as well as the arts, museums, sporting complexes, and beaches. Don't miss out on the opportunity to call this remarkable property home. Schedule your showing today!
Sold for $530,000
$530,000
12971 WILDFLOWER MEADOW DRIVE, RIVERVIEW, FL 33579
6beds
3,362sqft
Single Family Residence
Built in 2022
6,000 Square Feet Lot
$502,300 Zestimate®
$158/sqft
$3,834 Estimated rent
Home value
$502,300
$477,000 - $527,000
$3,834/mo
Zestimate® history
Owner options
List your home for rent
$3,834/mo
Rent Zestimate®
Find your next renter with Zillow Rental Manager. Plus, with online applications, you can quickly screen prospective tenants – for free.
$3,834/mo
Rent Zestimate®
Refinance and save
$3,687/mo
Est. payment
Refinancing to a lower rate could help reduce your monthly payments and save thousands over the life of the loan.
$3,687/mo
Est. payment
Explore your selling options
Work with a Zillow partner agent
Leverage their expertise and Zillow's premium Showcase listings to get your home seen by more buyers.
Get startedList with your own agent
Get your home in front of millions of buyers by listing it on Zillow.
Learn how to do itSell it yourself
Take full control of how buyers see your home on Zillow by listing For Sale by Owner (FSBO).
List your homeWhat's special
Resort - styleTennis courtsBasketball courtsDowntown tampaTriple creekGuest bedroomTampa international airport
Zillow last checked:
Listing updated:
Listed by:
Sam Daniels 863-412-8218,
KELLER WILLIAMS REALTY SMART 1 863-508-3000
Bought with:
Maria Pasotti, 3545972
AGILE GROUP REALTY
Source: Stellar MLS,MLS#: L4943545 Originating MLS: East Polk
Originating MLS: East Polk
Facts & features
Interior
Bedrooms & bathrooms
- Bedrooms: 6
- Bathrooms: 3
- Full bathrooms: 3
Primary bedroom
- Features: Walk-In Closet(s)
- Level: First
- Dimensions: 18.5x13
Bedroom 2
- Features: Built-in Closet
- Level: First
- Dimensions: 11x11
Bedroom 3
- Features: Built-in Closet
- Level: Second
- Dimensions: 14x11
Bedroom 4
- Features: Built-in Closet
- Level: Second
- Dimensions: 14x11
Bedroom 5
- Features: Walk-In Closet(s)
- Level: Second
- Dimensions: 12x12
Primary bathroom
- Level: First
- Dimensions: 9x9
Bathroom 2
- Level: First
- Dimensions: 8x6
Bathroom 3
- Level: Second
Balcony porch lanai
- Level: First
- Dimensions: 23x12
Bonus room
- Features: Built-in Closet
- Level: Second
- Dimensions: 12x11
Den
- Level: First
- Dimensions: 12x10
Dining room
- Level: First
- Dimensions: 18x9
Kitchen
- Level: First
- Dimensions: 18.5x13
Living room
- Level: First
- Dimensions: 18x16.5
Loft
- Level: Second
- Dimensions: 20x20
Heating
- Central
Cooling
- Central Air
Appliances
- Included: Dishwasher, Dryer, Microwave, Range, Washer
- Laundry: Inside
Features
- Ceiling Fan(s), Primary Bedroom Main Floor, Thermostat, Walk-In Closet(s)
- Flooring: Carpet, Tile
- Doors: Sliding Doors
- Windows: Blinds, Hurricane Shutters
- Has fireplace: No
Interior area
- Total structure area: 4,089
- Total interior livable area: 3,362 sqft
Property
Parking
- Total spaces: 2
- Parking features: Garage - Attached
- Attached garage spaces: 2
Features
- Levels: Two
- Stories: 2
- Exterior features: Irrigation System
- Fencing: Vinyl
Lot
- Size: 6,000 Square Feet
- Dimensions: 50 x 120
Details
- Parcel number: U123120C1200000000006.0
- Zoning: PD
- Special conditions: None
Construction
Type & style
- Home type: SingleFamily
- Property subtype: Single Family Residence
Materials
- Block, Wood Frame
- Foundation: Slab
- Roof: Shingle
Condition
- New construction: No
- Year built: 2022
Utilities & green energy
- Sewer: Public Sewer
- Water: Public
- Utilities for property: Cable Connected, Electricity Connected, Public, Sewer Connected, Water Connected
Community & HOA
Community
- Features: Dog Park, Fitness Center, Pool, Sidewalks
- Pet fee: $0 monthly
- Subdivision: TRIPLE CRK PH 6 VILLAGE H
HOA
- Has HOA: Yes
- Amenities included: Fitness Center, Pool, Tennis Court(s), Trail(s)
- HOA fee: $7 monthly
- HOA name: CINDY HESSELBIRG
- HOA phone: 813-671-5900
Location
- Region: Riverview
Financial & listing details
- Price per square foot: $158/sqft
- Tax assessed value: $411,003
- Annual tax amount: $11,111
- Date on market: 3/28/2024
- Cumulative days on market: 8 days
- Listing terms: Cash,Conventional,FHA,VA Loan
- Ownership: Fee Simple
- Total actual rent: 0
- Electric utility on property: Yes
- Road surface type: Paved
Price history
| Date | Event | Price |
|---|---|---|
| 5/7/2024 | Sold | $530,000-1.9%$158/sqft |
Source:  Stellar MLS #L4943545 Report a problem Stellar MLS #L4943545 Report a problem | ||
| 4/7/2024 | Pending sale | $540,000$161/sqft |
Source: Stellar MLS #L4943545 Report a problem | ||
| 3/28/2024 | Listed for sale | $540,000+22.3%$161/sqft |
Source: Stellar MLS #L4943545 Report a problem | ||
| 3/29/2022 | Sold | $441,400$131/sqft |
Source: Public Record Report a problem | ||
Public tax history
| Year | Property taxes | Tax assessment |
|---|---|---|
| 2025 | $11,375 -0.4% | $411,003 |
| 2024 | $11,418 +2.8% | $411,003 +2.5% |
| 2023 | $11,112 +114.3% | $400,984 +537.7% |
| 2022 | $5,184 +22.6% | $62,882 +10% |
| 2021 | $4,228 +32.4% | $57,165 +852.8% |
| 2020 | $3,193 | $6,000 |
Find assessor info on the county website
Neighborhood: Triple Creek
Nearby homes
- $425,7006 bd3 ba2.3k sqft12973 Wildflower Meadow Dr, Riverview, FL 33579Off Market

- $377,2004 bd2 ba1.9k sqft12967 Wildflower Meadow Dr, Riverview, FL 33579Off Market

- $444,4005 bd3 ba2.8k sqft12975 Wildflower Meadow Dr, Riverview, FL 33579Off Market
- $451,500-- bd3 ba3.1k sqft12965 Wildflower Meadow Dr, Riverview, FL 33579Off Market
- $443,0004 bd3 ba2.6k sqft13001 Meadow Pond Pl, Riverview, FL 33579Sold
- $412,1004 bd2 ba2.6k sqft12977 Wildflower Meadow Dr, Riverview, FL 33579Off Market
- $308,900-- bd2 ba1.9k sqft12963 Wildflower Meadow Dr, Riverview, FL 33579Off Market
- $360,000-- bd2 ba1.9k sqft13003 Meadow Pond Pl, Riverview, FL 33579Off Market
Nearby schools
GreatSchools rating
- 3/10Warren Hope Dawson ElementaryGrades: PK-5Distance: 0.6 mi
- 6/10Barrington Middle SchoolGrades: 6-8Distance: 2.9 mi
- 3/10Jule F Sumner High SchoolGrades: 9-12Distance: 4.7 mi
Get a cash offer in 3 minutes
Find out how much your home could sell for in as little as 3 minutes with a no-obligation cash offer.
Estimated market value
$502,300
Get a cash offer in 3 minutes
Find out how much your home could sell for in as little as 3 minutes with a no-obligation cash offer.
Estimated market value
$502,300
- Florida
- Hillsborough County
- Riverview
- 33579
- Triple Creek
- 12971 WILDFLOWER MEADOW DRIVE
Nearby cities
Nearby neighborhoods
Nearby zip codes
Other Riverview Topics
