Skip main navigation
Sold for $443,000
  • $443,000

    13001 Meadow Pond Pl, Riverview, FL 33579

    4beds
    2,635sqft
    Single Family Residence
    Built in 2021
    7,172 Square Feet Lot
    $428,300 Zestimate®
    $168/sqft
    $2,732 Estimated rent

    Home value

    $428,300

    $407,000 - $450,000

    $2,732/mo

    Zestimate® history
    Loading
    Loading...

    Owner options

    List your home for rent

    $2,732/mo

    Rent Zestimate®

    Find your next renter with Zillow Rental Manager. Plus, with online applications, you can quickly screen prospective tenants – for free.

    Learn more

    $2,732/mo

    Rent Zestimate®

    Refinance and save

    $3,056/mo

    Est. payment

    Refinancing to a lower rate could help reduce your monthly payments and save thousands over the life of the loan.

    See today's rates

    $3,056/mo

    Est. payment

    Explore your selling options

    Work with a Zillow partner agent

    Leverage their expertise and Zillow's premium Showcase listings to get your home seen by more buyers.

    Get started

    List with your own agent

    Get your home in front of millions of buyers by listing it on Zillow.

    Learn how to do it

    Sell it yourself

    Take full control of how buyers see your home on Zillow by listing For Sale by Owner (FSBO).

    List your home

    What's special

    Rear patio accessDual sinksWalk-in showerMultipurpose flex roomHurricane shuttersNew custom cabinetsCustom pendant lighting
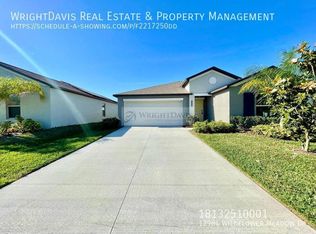
    MOTIVATED SELLERS will contribute 1.5% towards closing cost if under contract by January 5, 2024. Triple Creek is a master planned community in the heart of Riverview which features two resort style swimming pools, two fitness centers, walking trails, basketball and much more. Great curb appeal with the fully fenced back yard and accented brick paver driveway. The home is light and bright with the new glass front door and ring doorbell. This home is on one of the largest corner homesites within the community and is on conservation. This two-story home is designed for comfortable family living. The first floor opens to a shared space among the living room, dining room and kitchen, with rear patio access for indoor-outdoor living. Nearby, is a multipurpose flex room for various hobbies. The kitchen features all new LG Appliances, and the stove is Wi-Fi enabled. Beautiful Expresso Kitchen cabinets with hardware. Granite counter tops the kitchen is aesthetically pleasing with the glass back splash and custom pendant lighting over the peninsula, pantry door is custom made with glass inserts. The dining room has an upgraded lighting fixture. The first floor features a half-bath with all new custom cabinets and lighting. Upstairs you will find a versatile loft and four bedrooms, the largest being the peaceful owner’s suite, completing the second level. The Owner’s suite has an amazing walk-in custom closet. The owner’s suite master bath features dual sinks and walk-in shower. Laundry room is conveniently located upstairs with new LG front load appliances. Home features sprinkler system, hurricane shutters and water softener. This home is a must see, why wait to build, and then add all these upgrades?

    Zillow last checked:

    Listing updated:

    Listed by:

    Katie Greene 813-846-7774,

    LPT REALTY, LLC 877-366-2213

    Bought with:

    Lisa Jessup, 3428971

    COMPASS FLORIDA, LLC

    Source: Stellar MLS,MLS#: T3485678MLS LogoOriginating MLS: Orlando Regional

    Facts & features

    Interior

    Bedrooms & bathrooms
    • Bedrooms: 4
    • Bathrooms: 3
    • Full bathrooms: 2
    • 1/2 bathrooms: 1
    Primary bedroom
    • Features: Walk-In Closet(s)
    • Level: Second
    • Area: 240 Square Feet
    • Dimensions: 15x16
    Bedroom 2
    • Level: Second
    • Area: 130 Square Feet
    • Dimensions: 10x13
    Bedroom 3
    • Level: Second
    • Area: 132 Square Feet
    • Dimensions: 12x11
    Bedroom 4
    • Level: Second
    • Area: 143 Square Feet
    • Dimensions: 11x13
    Bonus room
    • Level: First
    • Area: 144 Square Feet
    • Dimensions: 12x12
    Dining room
    • Level: First
    • Area: 160 Square Feet
    • Dimensions: 10x16
    Great room
    • Level: First
    • Area: 208 Square Feet
    • Dimensions: 13x16
    Kitchen
    • Level: First
    • Area: 160 Square Feet
    • Dimensions: 10x16
    Loft
    • Level: Second
    • Area: 182 Square Feet
    • Dimensions: 13x14
    Heating
    • Electric
    Cooling
    • Central Air
    Appliances
    • Included: Dishwasher, Disposal, Dryer, Electric Water Heater, Microwave, Range, Refrigerator, Washer
    Features
    • Ceiling Fan(s), Eating Space In Kitchen, In Wall Pest System, Kitchen/Family Room Combo, PrimaryBedroom Upstairs, Open Floorplan, Stone Counters, Walk-In Closet(s)
    • Flooring: Carpet, Ceramic Tile
    • Doors: Sliding Doors
    • Windows: Hurricane Shutters
    • Has fireplace: No
    Interior area
    • Total structure area: 3,090
    • Total interior livable area: 2,635 sqft

    Property

    Parking
    • Total spaces: 2
    • Parking features: Garage - Attached
    • Attached garage spaces: 2
    • Details: Garage Dimensions: 20x21
    Features
    • Levels: Two
    • Stories: 2
    • Exterior features: Irrigation System, Sidewalk
    • Fencing: Fenced
    Lot
    • Size: 7,172 Square Feet
    • Dimensions: 60 x 120
    • Features: Conservation Area, Corner Lot
    Details
    • Parcel number: U123120C1200000000096.0
    • Zoning: PD
    • Special conditions: None

    Construction

    Type & style
    • Home type: SingleFamily
    • Property subtype: Single Family Residence
    Materials
    • Block, Stucco
    • Foundation: Slab
    • Roof: Shingle
    Condition
    • New construction: No
    • Year built: 2021

    Utilities & green energy

    • Sewer: Public Sewer
    • Water: None
    • Utilities for property: Cable Available, Electricity Available, Fire Hydrant, Public, Sprinkler Meter, Street Lights, Water Available

    Community & HOA

    Community
    • Pet fee: $0 monthly
    • Subdivision: TRIPLE CREEK PH 6 VILLAGE H
    HOA
    • Has HOA: Yes
    • HOA fee: $6 monthly
    • HOA name: Catherine Gates
    • HOA phone: 877-221-6919
    Location
    • Region: Riverview

    Financial & listing details

    • Price per square foot: $168/sqft
    • Tax assessed value: $368,550
    • Annual tax amount: $9,831
    • Date on market: 11/11/2023
    • Cumulative days on market: 51 days
    • Listing terms: Cash,Conventional,FHA,VA Loan
    • Ownership: Fee Simple
    • Total actual rent: 0
    • Electric utility on property: Yes
    • Road surface type: Paved

    Price history

    DateEventPrice
    2/2/2024Sold$443,000+1.8%$168/sqft
    Source: Stellar MLS #T3485678 Report a problem
    1/2/2024Pending sale$435,000$165/sqft
    Source: Stellar MLS #T3485678 Report a problem
    12/21/2023Price change$435,000-1.6%$165/sqft
    Source: Stellar MLS #T3485678 Report a problem
    12/4/2023Price change$442,000-1.8%$168/sqft
    Source: Stellar MLS #T3485678 Report a problem
    11/27/2023Price change$450,000-1.3%$171/sqft
    Source: Stellar MLS #T3485678 Report a problem
    11/11/2023Listed for sale$456,000+22.6%$173/sqft
    Source: Stellar MLS #T3485678 Report a problem
    11/4/2021Sold$372,000+0.1%$141/sqft
    Source: Public Record Report a problem
    10/9/2021Listed for sale$371,470$141/sqft
    Source: Lennar Homes Report a problem

    Public tax history

    YearProperty taxesTax assessment
    2025$11,362 +17.3%$368,550
    2024$9,690 +3.4%$368,550 +7.4%
    2023$9,373 -4.7%$343,262 +5.1%
    2022$9,831 +123.2%$326,724 +387.3%
    2021$4,405 +37.1%$67,053 +834.3%
    2020$3,214 $7,177
    Find assessor info on the county website

    Neighborhood: Triple Creek

    Nearby schools

    GreatSchools rating
    Schools provided by the listing agent
    • Elementary: Warren Hope Dawson Elementary
    • Middle: Barrington Middle
    • High: Newsome-HB

    Source: Stellar MLS. This data may not be complete. We recommend contacting the local school district to confirm school assignments for this home.

    Get a cash offer in 3 minutes
    Find out how much your home could sell for in as little as 3 minutes with a no-obligation cash offer.
    Estimated market value
    $428,300
    Get a cash offer in 3 minutes
    Find out how much your home could sell for in as little as 3 minutes with a no-obligation cash offer.
    Estimated market value
    $428,300