Skip main navigation
Sold
  • $414,000

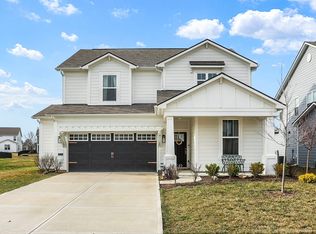
    12972 Corydon Dr, Fishers, IN 46037

    3beds
    2,377sqft
    Residential, Single Family Residence
    Built in 2021
    0.29 Acres Lot
    $419,000 Zestimate®
    $174/sqft
    $2,687 Estimated rent

    Home value

    $419,000

    $398,000 - $440,000

    $2,687/mo

    Zestimate® history
    Loading
    Loading...

    Owner options

    List your home for rent

    $2,687/mo

    Rent Zestimate®

    Find your next renter with Zillow Rental Manager. Plus, with online applications, you can quickly screen prospective tenants – for free.

    Learn more

    $2,687/mo

    Rent Zestimate®

    Refinance and save

    $2,731/mo

    Est. payment

    Refinancing to a lower rate could help reduce your monthly payments and save thousands over the life of the loan.

    See today's rates

    $2,731/mo

    Est. payment

    Explore your selling options

    Work with a Zillow partner agent

    Leverage their expertise and Zillow's premium Showcase listings to get your home seen by more buyers.

    Get started

    List with your own agent

    Get your home in front of millions of buyers by listing it on Zillow.

    Learn how to do it

    Sell it yourself

    Take full control of how buyers see your home on Zillow by listing For Sale by Owner (FSBO).

    List your home

    What's special

    Well-sized bedroomsBright and open layoutAbundant natural lightNeutral finishesGenerous counter spaceFresh paint throughoutWell-maintained appliances
    Welcome home to this beautifully maintained property in the heart of Fishers! Located in the desirable, established Hunters Run neighborhood, this inviting residence offers a perfect blend of comfort, functionality, and modern convenience. Step inside to a bright and open layout with fresh paint throughout, neutral finishes, and abundant natural light. The kitchen features ample cabinetry, generous counter space, and well-maintained appliances, making it ideal for both everyday living and entertaining. Cozy living and family spaces provide room to relax, while well-sized bedrooms offer comfort and privacy. The primary suite includes a private bath and walk-in closet, creating a peaceful retreat. Major home systems have been carefully maintained, offering peace of mind for the next owner. Outside, enjoy the large, fully fenced backyard-perfect for gatherings, pets, play, or quiet evenings outdoors. Conveniently located near top-rated schools, parks, shopping, dining, and easy access to major roads, this home truly has it all and is ready for you to move in and enjoy.

    Zillow last checked:

    Listing updated:

    Listing Provided by:

    Jennifer Dunham 317-697-5001,

    Berkshire Hathaway Home

    Bought with:

    Lisa Atchison

    Keller Williams Indy Metro NE

    Staci Woods

    Keller Williams Indy Metro NE

    Source: MIBOR as distributed by MLS GRID,MLS#: 22085419MLS Logo

    Facts & features

    Interior

    Bedrooms & bathrooms
    • Bedrooms: 3
    • Bathrooms: 3
    • Full bathrooms: 2
    • 1/2 bathrooms: 1
    • Main level bathrooms: 1
    Primary bedroom
    • Level: Upper
    • Area: 91 Square Feet
    • Dimensions: 13x7
    Bedroom 2
    • Level: Upper
    • Area: 130 Square Feet
    • Dimensions: 10x13
    Bedroom 3
    • Level: Upper
    • Area: 130 Square Feet
    • Dimensions: 13x10
    Bonus room
    • Level: Main
    • Area: 30 Square Feet
    • Dimensions: 10x3
    Dining room
    • Level: Main
    • Area: 154 Square Feet
    • Dimensions: 14x11
    Family room
    • Level: Main
    • Area: 238 Square Feet
    • Dimensions: 17x14
    Kitchen
    • Level: Main
    • Area: 204 Square Feet
    • Dimensions: 17x12
    Laundry
    • Level: Upper
    • Area: 35 Square Feet
    • Dimensions: 5x7
    Loft
    • Level: Upper
    • Area: 110 Square Feet
    • Dimensions: 10x11
    Mud room
    • Level: Main
    • Area: 40 Square Feet
    • Dimensions: 10x4
    Office
    • Level: Main
    • Area: 130 Square Feet
    • Dimensions: 13x10
    Heating
    • Forced Air, Natural Gas
    Cooling
    • Central Air
    Appliances
    • Included: Dishwasher, Dryer, Disposal, MicroHood, Electric Oven, Refrigerator, Washer, Water Softener Owned
    Features
    • Attic Access, Double Vanity, Kitchen Island, Entrance Foyer, High Speed Internet, Eat-in Kitchen, Pantry, Smart Thermostat, Walk-In Closet(s)
    • Has basement: No
    • Attic: Access Only
    Interior area
    • Total structure area: 2,377
    • Total interior livable area: 2,377 sqft

    Property

    Parking
    • Total spaces: 2
    • Parking features: Attached
    • Attached garage spaces: 2
    Features
    • Levels: Two
    • Stories: 2
    • Patio & porch: Patio
    • Exterior features: Other
    • Fencing: Fenced
    Lot
    • Size: 0.29 Acres
    • Features: Corner Lot, Sidewalks, Street Lights, Other
    Details
    • Parcel number: 291230021023000020
    • Horse amenities: None

    Construction

    Type & style
    • Home type: SingleFamily
    • Architectural style: Traditional
    • Property subtype: Residential, Single Family Residence
    Materials
    • Cement Siding
    • Foundation: Concrete Perimeter
    Condition
    • New construction: No
    • Year built: 2021
    Details
    • Builder name: Pulte

    Utilities & green energy

    • Water: Public

    Community & neighborhood

    Location
    • Region: Fishers
    • Subdivision: Hunters Run

    HOA & financial

    HOA
    • Has HOA: Yes
    • HOA fee: $195 quarterly

    Price history

    DateEventPrice
    4/16/2026Sold$414,000-1.4%$174/sqft
    Source: MIBOR as distributed by MLS GRID #22085419 Report a problem
    3/16/2026Pending sale$420,000$177/sqft
    Source: MIBOR as distributed by MLS GRID #22085419 Report a problem
    3/13/2026Price change$420,000-1.2%$177/sqft
    Source: MIBOR as distributed by MLS GRID #22085419 Report a problem
    2/26/2026Listed for sale$425,000$179/sqft
    Source: MIBOR as distributed by MLS GRID #22085419 Report a problem

    Public tax history

    YearProperty taxesTax assessment
    2025$4,166 +8.7%$373,500 +3.4%
    2024$3,833 +2.6%$361,200 +5.4%
    2023$3,734 +1131.7%$342,800 +8.7%
    2022$303 $315,500 +403.2%
    2021-- $62,700

    Find assessor info on the county website

    Neighborhood: 46037

    Nearby schools

    GreatSchools rating
    Get a cash offer in 3 minutes
    Find out how much your home could sell for in as little as 3 minutes with a no-obligation cash offer.
    Estimated market value
    $419,000
    Get a cash offer in 3 minutes
    Find out how much your home could sell for in as little as 3 minutes with a no-obligation cash offer.
    Estimated market value
    $419,000