Beautiful Fifth Avenue floor plan built by Pulte is nestled in the coveted Hunters Run neighborhood in Fishers. This well-appointed 2-story provides nearly 2400 square feet of modern living at its best. The main level boasts an enviable Kitchen with a huge island, an abundance of cabinets, QUARTZ countertops, and stainless appliances. The Great Room offers the perfect setting for relaxing or entertaining and is open to the Kitchen and Dining areas. For those looking for home office space, you have a choice of two! The Den is near the Foyer and features French doors for privacy and a view of the front yard. Option 2 is the open Planning Center with a built-in desk and a large window for gazing at the fenced backyard and POND! The upper level features a LARGE Primary Bedroom suite with great wall space for furniture placement, an adjoining bathroom with dual sinks, full shower stall, and WIC. The 2 additional bedrooms have ample closet space and hallway access to the full bath. The Loft has numerous possibilities (tv area/playroom/exercise area) to use as you choose. The laundry is conveniently located next to the Primary Bedroom. The 2-car garage has a 4' bump-out for extra storage space. Head out back and enjoy dinner on the covered patio, a view of the pond, or watch your garden grow in the raised garden beds that stay with the home! This home has so much to offer and is located in the HSE school district and has easy access to shopping, restaurants, and entertainment! Hunters Run amenities include pool, tennis courts, basketball court, park/playground, walking paths and more!
Sold
$421,500
13008 Hartswood Dr, Fishers, IN 46037
3beds
2,377sqft
Residential, Single Family Residence
Built in 2020
8,276 Square Feet Lot
$406,600 Zestimate®
$177/sqft
$2,663 Estimated rent
Home value
$406,600
$386,000 - $427,000
$2,663/mo
Zestimate® history
Owner options
List your home for rent
$2,663/mo
Rent Zestimate®
Find your next renter with Zillow Rental Manager. Plus, with online applications, you can quickly screen prospective tenants – for free.
$2,663/mo
Rent Zestimate®
Refinance and save
$2,972/mo
Est. payment
Refinancing to a lower rate could help reduce your monthly payments and save thousands over the life of the loan.
$2,972/mo
Est. payment
Explore your selling options
Work with a Zillow partner agent
Leverage their expertise and Zillow's premium Showcase listings to get your home seen by more buyers.
Get startedList with your own agent
Get your home in front of millions of buyers by listing it on Zillow.
Learn how to do itSell it yourself
Take full control of how buyers see your home on Zillow by listing For Sale by Owner (FSBO).
List your homeWhat's special
Fifth avenue floor planLarge primary bedroom suiteHome office spaceCoveted hunters run neighborhoodFrench doorsExercise areaLarge window
Zillow last checked:
Listing updated:
Listed by:
Nicole Morfas 219-794-6673,
Highgarden Real Estate
Bought with:
Shannon Alva
Carpenter, REALTORS®
Source: MIBOR as distributed by MLS GRID,MLS#: 21968726
Facts & features
Interior
Bedrooms & bathrooms
- Bedrooms: 3
- Bathrooms: 3
- Full bathrooms: 2
- 1/2 bathrooms: 1
- Main level bathrooms: 1
Primary bedroom
- Features: Carpet
- Level: Upper
- Area: 252 Square Feet
- Dimensions: 14x18
Bedroom 2
- Features: Carpet
- Level: Upper
- Area: 110 Square Feet
- Dimensions: 10x11
Bedroom 3
- Features: Carpet
- Level: Upper
- Area: 130 Square Feet
- Dimensions: 10x13
Other
- Features: Vinyl
- Level: Upper
- Area: 30 Square Feet
- Dimensions: 5x6
Bonus room
- Features: Vinyl Plank
- Level: Main
- Area: 105 Square Feet
- Dimensions: 15x7
Dining room
- Features: Vinyl Plank
- Level: Main
- Area: 165 Square Feet
- Dimensions: 15x11
Great room
- Features: Vinyl Plank
- Level: Main
- Area: 255 Square Feet
- Dimensions: 17x15
Kitchen
- Features: Vinyl Plank
- Level: Main
- Area: 204 Square Feet
- Dimensions: 17x12
Library
- Features: Vinyl Plank
- Level: Main
- Area: 140 Square Feet
- Dimensions: 10x14
Loft
- Features: Carpet
- Level: Upper
- Area: 154 Square Feet
- Dimensions: 14x11
Heating
- Forced Air
Cooling
- Has cooling: Yes
Appliances
- Included: Gas Cooktop, Dishwasher, Dryer, Electric Water Heater, Disposal, Kitchen Exhaust, Microwave, Oven, Refrigerator, Washer, Water Heater, Water Softener Owned
- Laundry: Laundry Room, Upper Level
Features
- Attic Access, Breakfast Bar, Kitchen Island, Ceiling Fan(s), High Speed Internet, Pantry, Smart Thermostat, Walk-In Closet(s)
- Windows: Screens, Windows Vinyl, Wood Work Painted
- Has basement: No
- Attic: Access Only
Interior area
- Total structure area: 2,377
- Total interior livable area: 2,377 sqft
Property
Parking
- Total spaces: 2
- Parking features: Attached
- Attached garage spaces: 2
- Details: Garage Parking Other(Garage Door Opener, Keyless Entry)
Features
- Levels: Two
- Stories: 2
- Patio & porch: Covered
- Fencing: Fenced,Fence Full Rear,Wrought Iron
- Has view: Yes
- View description: Pond
- Water view: Pond
Lot
- Size: 8,276 Square Feet
- Features: Curbs, Sidewalks, Trees-Small (Under 20 Ft)
Details
- Parcel number: 291230021024000020
- Special conditions: None,Sales Disclosure Supplements,Other
- Horse amenities: None
Construction
Type & style
- Home type: SingleFamily
- Architectural style: Traditional
- Property subtype: Residential, Single Family Residence
Materials
- Cement Siding
- Foundation: Slab
Condition
- New construction: No
- Year built: 2020
Utilities & green energy
- Electric: 200+ Amp Service, Circuit Breakers
- Water: Municipal/City
- Utilities for property: Electricity Connected
Community & HOA
Community
- Security: Security Alarm Paid
- Subdivision: Hunters Run
HOA
- Has HOA: Yes
- Amenities included: Basketball Court, Park, Playground, Pool, Tennis Court(s)
- Services included: Entrance Common, Maintenance, Nature Area, ParkPlayground, Management, Snow Removal, Tennis Court(s), Trash, Walking Trails
- HOA fee: $195 quarterly
Location
- Region: Fishers
Financial & listing details
- Price per square foot: $177/sqft
- Tax assessed value: $352,500
- Annual tax amount: $3,518
- Date on market: 3/15/2024
- Cumulative days on market: 4 days
- Electric utility on property: Yes
Price history
| Date | Event | Price |
|---|---|---|
| 4/29/2024 | Sold | $421,500+1.6%$177/sqft |
Source:  MIBOR as distributed by MLS GRID #21968726 Report a problem MIBOR as distributed by MLS GRID #21968726 Report a problem | ||
| 3/19/2024 | Pending sale | $414,900$175/sqft |
Source: MIBOR as distributed by MLS GRID #21968726 Report a problem | ||
| 3/15/2024 | Listed for sale | $414,900$175/sqft |
Source: MIBOR as distributed by MLS GRID #21968726 Report a problem | ||
Public tax history
| Year | Property taxes | Tax assessment |
|---|---|---|
| 2025 | $3,891 +8.7% | $352,500 +4.3% |
| 2024 | $3,579 +2.8% | $337,900 +4.5% |
| 2023 | $3,483 +70.3% | $323,300 +9.6% |
| 2022 | $2,046 | $294,900 +57.1% |
| 2021 | -- | $187,700 |
Find assessor info on the county website
Neighborhood: 46037
Nearby homes
- $392,7004 bd2 ba2k sqft13020 Hartswood Dr, Fishers, IN 46037Off Market
- $459,5004 bd3 ba2.7k sqft13032 Hartswood Dr, Fishers, IN 46037Off Market
- $526,0003 bd3 ba3.9k sqft12964 Corydon Dr, Fishers, IN 46037Off Market
- $414,0003 bd3 ba2.3k sqft12972 Corydon Dr, Fishers, IN 46037Sold
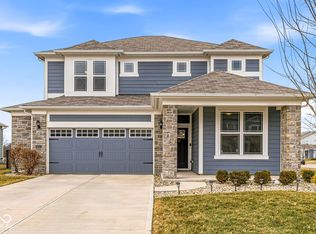
- $439,8003 bd2 ba2.7k sqft13044 Hartswood Dr, Fishers, IN 46037Off Market
- $391,8003 bd2 ba2.7k sqft12950 Corydon Dr, Fishers, IN 46037Off Market
- $409,3003 bd2 ba2.7k sqft13009 Hartswood Dr, Fishers, IN 46037Off Market
- $403,7004 bd3 ba2.7k sqft13021 Hartswood Dr, Fishers, IN 46037Off Market
Nearby schools
GreatSchools rating
- 9/10Southeastern Elementary SchoolGrades: PK-4Distance: 0.5 mi
- 10/10Hamilton Southeastern Jr High SchoolGrades: 5-8Distance: 0.9 mi
- 10/10Hamilton Southeastern High SchoolGrades: 9-12Distance: 1.4 mi
Schools provided by the listing agent
- Elementary: Southeastern Elementary School
- Middle: Hamilton SE Int and Jr High Sch
- High: Hamilton Southeastern HS
Source: MIBOR as distributed by MLS GRID. This data may not be complete. We recommend contacting the local school district to confirm school assignments for this home.
Get a cash offer in 3 minutes
Find out how much your home could sell for in as little as 3 minutes with a no-obligation cash offer.
Estimated market value
$406,600
Get a cash offer in 3 minutes
Find out how much your home could sell for in as little as 3 minutes with a no-obligation cash offer.
Estimated market value
$406,600
- Indiana
- Hamilton County
- Fishers
- 46037
- 13008 Hartswood Dr
