Skip main navigation
Off market
  • $384,300

    12973 Grant Cir #51-C, Thornton, CO 80241

    2beds
    1,191sqft
    Condominium
    Built in 2004
    -- sqft lot
    $384,300 Zestimate®
    $323/sqft
    $2,198 Estimated rent

    Home value

    $384,300

    $365,000 - $407,000

    $2,198/mo

    Zestimate® history
    Loading
    Loading...

    Owner options

    List your home for rent

    $2,198/mo

    Rent Zestimate®

    Find your next renter with Zillow Rental Manager. Plus, with online applications, you can quickly screen prospective tenants – for free.

    Learn more

    $2,198/mo

    Rent Zestimate®

    Refinance and save

    $2,540/mo

    Est. payment

    Refinancing to a lower rate could help reduce your monthly payments and save thousands over the life of the loan.

    See today's rates

    $2,540/mo

    Est. payment

    Explore your selling options

    Work with a Zillow partner agent

    Leverage their expertise and Zillow's premium Showcase listings to get your home seen by more buyers.

    Get started

    List with your own agent

    Get your home in front of millions of buyers by listing it on Zillow.

    Learn how to do it

    Sell it yourself

    Take full control of how buyers see your home on Zillow by listing For Sale by Owner (FSBO).

    List your home

    What's special

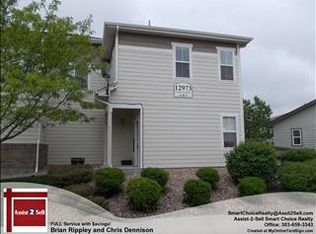
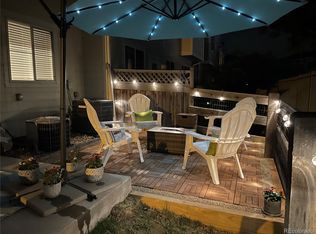
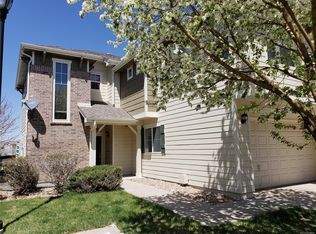
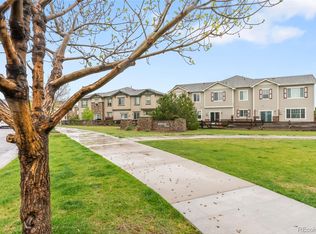
    Great N. Metro Denver location! A beautifully maintained pool community with a rural feel & flanked by the Thorncreek Golf Course! (roofing replaced 11/2019) Step into your nicely updated home from the attached garage into the front door foyer area that includes a large coat/storage closet extending under the stairway. The upper main floor living area has 9ft ceilings & lots of natural light. Honeycomb light filtering custom shades are installed throughout with a room darkening/top-down/bottom/up shade in the master bedroom. Designer paint choices & touches are everywhere! A large, counter-height granite kitchen island blends with the open-concept design. Great flow for entertaining with a cozy fireplace & extra outdoor living space on the covered balcony with a custom privacy blind. The master-suit & attached full bath also boasts a walk-in closet that includes a fully appointed, custom Elfa closet treatment & custom light fixture with dimmer switch. Bedroom 2 has ample square footage for a bedroom or an office. The vertical space in both bedrooms provides nice options for decorating, shelving, etc. New utility room appliances include, an LG Washer/Dryer (2017) a new furnace (2019) & a new water heater (2020). The front door, which includes a Larsen storm door, is about 40 paces to large community pool, 1.5 miles to the Eastlake Light Rail Station for easy city access or just a quick hop onto I25. Multiple choices abound for dining, shopping or entertainment with in a 5 m. radius. Lot's of space for long walks & a bike trail that runs through the community. *The most recent Property Tax for 2021 is $2, 379.98. *A full list of the property's recent improvements provided by this homeowner is uploaded on the MLS listing for your perusal. *Showings begin Feb 5th, at the open house. Please call ShowingTime & make a 30 minute appointment (on the hour or 1/2 hour) for the convenience of all. Thank you.

    This property is not currently displayed as for sale or rent on Zillow. This may be different from what's on other websites or public sources.
    Zillow last checked:

    Listing updated:

    Listed by:

    Lynn Bourke,

    eXp Realty, LLC

    Bought with:

    Yazmina Vialpando

    Source: eXp Realty,MLS#: 9817955

    Facts & features

    Interior

    Bedrooms & bathrooms
    • Bedrooms: 2
    • Bathrooms: 2
    • Full bathrooms: 2
    Bedroom 2
    • Level: Main
    Family room
    • Level: Main
    Kitchen
    • Level: Main
    Laundry
    • Level: Main
    Other
    • Features: Full Primary Bath
    • Level: Main
    Heating
    • Forced Air
    Cooling
    • Central Air, Ceiling Fan(s)
    Appliances
    • Included: Self Cleaning Oven, Dishwasher, Refrigerator, Washer, Dryer, Microwave, Disposal, Fire Alarm
    Features
    • Open Floorplan, Pantry, Kitchen Island
    • Has fireplace: Yes
    • Fireplace features: Gas, Great Room, One
    Interior area
    • Total interior livable area: 1,191 sqft
    • Finished area above ground: 1,191

    Property

    Parking
    • Total spaces: 1
    • Parking features: Attached
    • Garage spaces: 1
    Features
    • Levels: One
    • Patio & porch: Patio, Deck
    • Exterior features: Balcony, Oversized Garage
    Lot
    • Features: House Faces South, Paved
    Details
    • Parcel number: R0162022
    • Zoning: R-1

    Construction

    Type & style
    • Home type: Condo
    • Architectural style: Contemporary
    • Property subtype: Condominium
    • Attached to another structure: Yes
    Materials
    • Frame, Brick
    • Roof: Composition
    Condition
    • New construction: No
    • Year built: 2004

    Utilities & green energy

    • Sewer: Public Sewer
    • Utilities for property: Electricity Available, Cable Available
    Green energy
    • Energy efficient items: Thermostat

    Community & HOA

    Community
    • Features: Pool, Trail(s)
    • Subdivision: Thorncreek Village
    HOA
    • Has HOA: Yes
    • Services included: Trash, Snow Removal, Water, Insurance, Sewer
    • HOA fee: $240 monthly
    • HOA name: Thorncreek Village
    • HOA phone: 303-420-4433
    Location
    • Region: Thornton

    Financial & listing details

    • Price per square foot: $323/sqft
    • Annual tax amount: $2,257
    • Date on market: 1/8/2026
    • Listing terms: Cash,Conventional,FHA
    • Exclusions: SELLER'S PERSONAL PROPERTY, ALL STAGING ITEMS. MIRROR IN MASTER BEDROOM CLOSET.

    Price history

    DateEventPrice
    3/10/2022Sold$425,000$357/sqft
    Source: eXp Realty #195416353 Report a problem

    Public tax history

    Tax history is unavailable.

    Neighborhood: Rolling Hills

    Nearby schools

    GreatSchools rating
    Schools provided by the listing agent
    • Elementary: Hunters Glen
    • Middle: Century
    • High: Mountain Range

    Source: eXp Realty. This data may not be complete. We recommend contacting the local school district to confirm school assignments for this home.

    Get a cash offer in 3 minutes
    Find out how much your home could sell for in as little as 3 minutes with a no-obligation cash offer.
    Estimated market value
    $384,300
    Get a cash offer in 3 minutes
    Find out how much your home could sell for in as little as 3 minutes with a no-obligation cash offer.
    Estimated market value
    $384,300