Skip main navigation
Closed
  • $275,000

    12975 Echo Ln, Apple Valley, MN 55124

    2beds
    1,589sqft
    (TH) Side x Side
    Built in 1994
    -- sqft lot
    $276,500 Zestimate®
    $173/sqft
    $2,264 Estimated rent

    Home value

    $276,500

    $257,000 - $296,000

    $2,264/mo

    Zestimate® history
    Loading
    Loading...

    Owner options

    List your home for rent

    $2,264/mo

    Rent Zestimate®

    Find your next renter with Zillow Rental Manager. Plus, with online applications, you can quickly screen prospective tenants – for free.

    Learn more

    $2,264/mo

    Rent Zestimate®

    Refinance and save

    $2,112/mo

    Est. payment

    Refinancing to a lower rate could help reduce your monthly payments and save thousands over the life of the loan.

    See today's rates

    $2,112/mo

    Est. payment

    Explore your selling options

    Work with a Zillow partner agent

    Leverage their expertise and Zillow's premium Showcase listings to get your home seen by more buyers.

    Get started

    List with your own agent

    Get your home in front of millions of buyers by listing it on Zillow.

    Learn how to do it

    Sell it yourself

    Take full control of how buyers see your home on Zillow by listing For Sale by Owner (FSBO).

    List your home

    What's special

    Secluded patioSoaring vaulted ceilingsProfessional exterior landscape enhancementsAbundant natural lightExpansive windowsPrimary suiteUpdated appliances
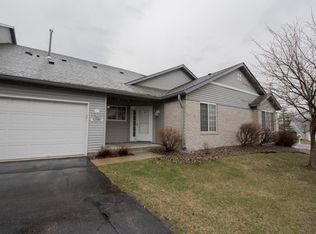
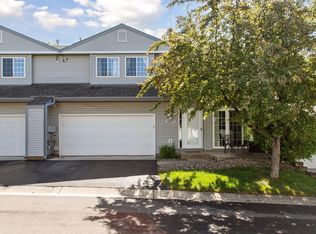
    Soaring vaulted ceilings, expansive windows, and abundant natural light create a bright, open atmosphere throughout this meticulously maintained end-unit townhome. Positioned for exceptional privacy, the association-maintained meadow views from the kitchen and the tree-lined setting offer a sense of space rarely found in townhome living. Imagine mornings on your secluded patio with coffee in hand, sunlight warming the space, and summer evenings enjoying a gentle breeze in peaceful surroundings. Upstairs, a versatile loft provides the perfect setting for a cozy home office, reading retreat, or workout space. The primary suite features a spacious walk-in closet and a private full bath. A second bedroom and additional full bathroom complete the upper level, offering comfortable accommodations for guests or flexible living. This home has been thoughtfully updated over the years, reflecting true pride of ownership. Improvements include upgraded wood flooring on the main level, newer upper-level carpeting, updated appliances, refreshed faucets, a newer water heater, roof replacement, garage door opener, new window screens, and professional exterior landscape enhancements. Every detail reflects consistent care and organization — a home that has been maintained as beautifully as it presents. Located on a quiet cul-de-sac with additional guest parking just outside the door, convenience meets tranquility. Lifestyle is everything here. Just steps from Huntington Park — featuring a pavilion, basketball and volleyball courts — and minutes from Farquar Lake and Lebanon Hills Regional Park, outdoor recreation is always within reach. You’re only 16 minutes from Minneapolis–Saint Paul International Airport, 6 minutes from Minnesota Zoo, and close to Valleywood Golf Course, scenic trails, and local favorites like Pizzeria Social and The Tavern Grill. Everyday essentials — Target, Sam's Club, Fresh Thyme Market, and Menards — are all nearby, making daily living effortless. Townhomes offering this level of privacy, condition, and location rarely become available — and when they do, they don’t last. Step inside and you’ll immediately feel the care, organization, and pride that make this home truly stand apart. Homeowner is offering a 1-year American Home Shield Warranty on this home.

    Zillow last checked:

    Listing updated:

    Listed by:

    Lisa S. McKasy 651-214-4075,

    Coldwell Banker Realty

    Bought with:

    Jeffrey P. Baechler

    Coldwell Banker Realty

    Source: NorthstarMLS as distributed by MLS GRID,MLS#: 7028262MLS Logo

    Facts & features

    Interior

    Bedrooms & bathrooms
    • Bedrooms: 2
    • Bathrooms: 3
    • Full bathrooms: 2
    • 1/2 bathrooms: 1
    Bedroom
    • Level: Upper
    • Area: 209 Square Feet
    • Dimensions: 11 x 19
    Bedroom 2
    • Level: Upper
    • Area: 117 Square Feet
    • Dimensions: 13 x 9
    Dining room
    • Level: Main
    • Area: 144 Square Feet
    • Dimensions: 16 x 9
    Kitchen
    • Level: Main
    • Area: 72 Square Feet
    • Dimensions: 8 x 9
    Laundry
    • Level: Main
    • Area: 42 Square Feet
    • Dimensions: 7 x 6
    Living room
    • Level: Main
    • Area: 304 Square Feet
    • Dimensions: 16 x 19
    Loft
    • Level: Second
    • Area: 169 Square Feet
    • Dimensions: 13 x 13
    Heating
    • Forced Air
    Cooling
    • Central Air
    Appliances
    • Included: Cooktop, Dishwasher, Disposal, Dryer, Exhaust Fan, Water Filtration System, Microwave, Refrigerator, Water Softener Rented
    • Laundry: Electric Dryer Hookup, Laundry Room, Main Level, Sink, Washer Hookup
    Features
    • Basement: None
    • Number of fireplaces: 1
    • Fireplace features: Gas, Living Room
    Interior area
    • Total structure area: 1,589
    • Total interior livable area: 1,589 sqft
    • Finished area above ground: 1,589
    • Finished area below ground: 0

    Property

    Parking
    • Total spaces: 2
    • Parking features: Attached
    • Attached garage spaces: 2
    Accessibility
    • Accessibility features: No Stairs External
    Features
    • Levels: Two
    • Stories: 2
    • Patio & porch: Patio
    Lot
    • Features: Corner Lot, Tree Coverage - Medium
    Details
    • Foundation area: 1589
    • Parcel number: 012054002010
    • Zoning description: Residential-Single Family

    Construction

    Type & style
    • Home type: Townhouse
    • Property subtype: (TH) Side x Side
    • Attached to another structure: Yes
    Materials
    • Block
    • Roof: Age 8 Years or Less
    Condition
    • New construction: No
    • Year built: 1994

    Utilities & green energy

    • Electric: Power Company: Dakota Electric Association
    • Gas: Natural Gas
    • Sewer: City Sewer/Connected
    • Water: City Water/Connected

    Community & neighborhood

    Location
    • Region: Apple Valley

    HOA & financial

    HOA
    • Has HOA: Yes
    • HOA fee: $405 monthly
    • Services included: Hazard Insurance, Lawn Care, Maintenance Grounds, Professional Mgmt
    • Association name: Reis Property Partners LLC
    • Association phone: 465-148-4740

    Price history

    DateEventPrice
    5/7/2026Sold$275,000-3.4%$173/sqft
    Source: NorthstarMLS as distributed by MLS GRID #7028262 Report a problem
    4/20/2026Pending sale$284,800$179/sqft
    Source: NorthstarMLS as distributed by MLS GRID #7028262 Report a problem
    4/8/2026Listed for sale$284,800$179/sqft
    Source: NorthstarMLS as distributed by MLS GRID #7028262 Report a problem
    4/1/2026Listing removed$284,800$179/sqft
    Source: NorthstarMLS as distributed by MLS GRID #7028262 Report a problem
    3/17/2026Price change$284,800-3.4%$179/sqft
    Source: NorthstarMLS as distributed by MLS GRID #7028262 Report a problem
    3/2/2026Listed for sale$294,900+147.8%$186/sqft
    Source: NorthstarMLS as distributed by MLS GRID #7028262 Report a problem
    6/2/1997Sold$119,000+7.5%$75/sqft
    Source: Public Record Report a problem
    3/6/1996Sold$110,685$70/sqft
    Source: Public Record Report a problem

    Public tax history

    YearProperty taxesTax assessment
    2024$3,334 +5%$298,000 +3.5%
    2023$3,174 +14.3%$287,900 +6.6%
    2022$2,776 +3.8%$270,100 +12.2%
    2021$2,674 +0.7%$240,800 +10.3%
    2020$2,656 +4.3%$218,365 -0.6%
    2019$2,546 $219,600 +6.5%
    2018$2,546 +12.7%$206,200 +3.5%
    2017$2,259 -0.6%$199,300 +6.9%
    2016$2,273 +2.4%$186,500 +26.8%
    2015$2,219 +10.9%$147,079 +12.7%
    2014$2,001 +13%$130,511 +16.8%
    2013$1,770 +3.9%$111,763
    2012$1,705 -19.1%--
    2011$2,109 -0.8%--
    2010$2,126 +5.9%--
    2009$2,007 +2.6%--
    2008$1,956 -1.3%--
    2007$1,983 -4.8%--
    2006$2,083 +19.8%--
    2004$1,739 +0.9%--
    2003$1,723 +5.9%--
    2002$1,627 -0.5%--
    2001$1,635 --

    Find assessor info on the county website

    Neighborhood: Scott Highlands

    Nearby schools

    GreatSchools rating
    Get a cash offer in 3 minutes
    Find out how much your home could sell for in as little as 3 minutes with a no-obligation cash offer.
    Estimated market value
    $276,500
    Get a cash offer in 3 minutes
    Find out how much your home could sell for in as little as 3 minutes with a no-obligation cash offer.
    Estimated market value
    $276,500