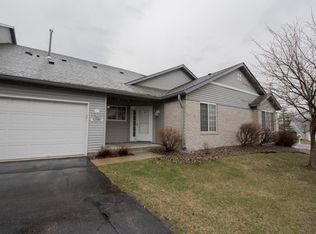
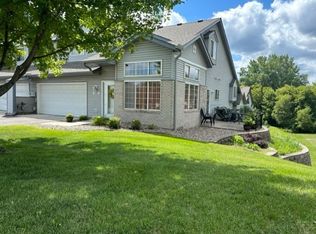
Welcome to 12977 Echo Lane in Apple Valley! This bright and inviting townhome offers over 1,500 finished square feet with 2 bedrooms, 3 bathrooms, and a spacious, open layout designed for comfortable living.
The main level features vaulted ceilings, large windows that fill the space with natural light, and a cozy gas fireplace that anchors the living room. The open kitchen includes stainless steel appliances, ample cabinetry, and a convenient breakfast bar overlooking the dining and living areas—great for everyday living and entertaining.
Upstairs, a generous loft provides flexible space for a home office or an easy finish for a 3rd bedroom. The primary suite features a walk-in closet and private full bath, while a second bedroom and additional full bathroom complete the upper level.
Enjoy the convenience of main-level laundry and a half bath for guests. Step outside to the private front patio, perfect for relaxing or enjoying your morning coffee. Located close to parks, trails, shopping, and dining with easy access to major routes, this move-in ready home offers comfort, convenience, and a great location.
Closed
Zillow last checked:
Listing updated:
Bought with:
Lee J Arntz
RE/MAX Results
Source: NorthstarMLS as distributed by MLS GRID,MLS#: 7034935
Price history
| Date | Event | Price |
|---|---|---|
| 7/31/2026 | Sold | $269,900$170/sqft |
Source:  NorthstarMLS as distributed by MLS GRID #7034935 Report a problem NorthstarMLS as distributed by MLS GRID #7034935 Report a problem | ||
| 6/12/2026 | Pending sale | $269,900$170/sqft |
Source: NorthstarMLS as distributed by MLS GRID #7034935 Report a problem | ||
| 4/16/2026 | Price change | $269,900-3.6%$170/sqft |
Source: NorthstarMLS as distributed by MLS GRID #7034935 Report a problem | ||
| 3/25/2026 | Price change | $279,900-3.4%$176/sqft |
Source: NorthstarMLS as distributed by MLS GRID #7034935 Report a problem | ||
| 3/14/2026 | Listed for sale | $289,900-3.3%$182/sqft |
Source: NorthstarMLS as distributed by MLS GRID #7034935 Report a problem | ||
| 7/2/2025 | Listing removed | $299,900$189/sqft |
Source: NorthstarMLS as distributed by MLS GRID #6721817 Report a problem | ||
| 6/27/2025 | Price change | $299,900-3.2%$189/sqft |
Source: NorthstarMLS as distributed by MLS GRID #6721817 Report a problem | ||
| 6/4/2025 | Price change | $309,900-1.6%$195/sqft |
Source: NorthstarMLS as distributed by MLS GRID #6721817 Report a problem | ||
| 5/28/2025 | Listed for sale | $314,900+65.7%$198/sqft |
Source: NorthstarMLS as distributed by MLS GRID #6721817 Report a problem | ||
| 6/12/2017 | Sold | $190,000$120/sqft |
Source: NorthstarMLS as distributed by MLS GRID #4826888 Report a problem | ||
| 5/8/2017 | Listed for sale | $190,000+27.6%$120/sqft |
Source: RE/MAX Results #4826888 Report a problem | ||
| 1/19/2015 | Listing removed | $1,295$1/sqft |
Source: RentFeeder Report a problem | ||
| 1/15/2015 | Listed for rent | $1,295+8.4%$1/sqft |
Source: RentFeeder Report a problem | ||
| 11/21/2012 | Listing removed | $1,195$1/sqft |
Source: Renters Warehouse Report a problem | ||
| 11/12/2012 | Price change | $1,195-7.7%$1/sqft |
Source: Renters Warehouse Report a problem | ||
| 10/31/2012 | Listed for rent | $1,295$1/sqft |
Source: Renters Warehouse Report a problem | ||
| 10/18/2012 | Listing removed | $148,900$94/sqft |
Source: RE/MAX Specialists #4166433 Report a problem | ||
| 9/27/2012 | Price change | $148,900-0.7%$94/sqft |
Source: RE/MAX Specialists #4166433 Report a problem | ||
| 7/14/2012 | Price change | $149,900-5.7%$94/sqft |
Source: Re/Max Specialists #4166433 Report a problem | ||
| 6/26/2012 | Listed for sale | $158,900-15.5%$100/sqft |
Source: REMAX SPECIALISTS #4166433 Report a problem | ||
| 2/22/2006 | Sold | $188,000+4.4%$118/sqft |
Source: Public Record Report a problem | ||
| 2/4/2004 | Sold | $180,000+33.9%$113/sqft |
Source: Public Record Report a problem | ||
| 9/29/1999 | Sold | $134,400+26.2%$85/sqft |
Source: Public Record Report a problem | ||
| 2/25/1998 | Sold | $106,500+2.9%$67/sqft |
Source: Public Record Report a problem | ||
| 1/17/1996 | Sold | $103,465$65/sqft |
Source: Public Record Report a problem | ||
Nearby homes
Get a cash offer in 3 minutes
Find out how much your home could sell for in as little as 3 minutes with a no-obligation cash offer.
Estimated market value
$268,900
