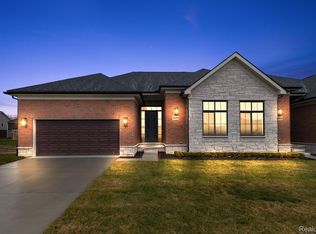
MODEL HOME - JUNE OCCUPANCY. Lassale Homes Montclair ranch in North Pointe Estates. Split ranch boasts 3
bedrooms, den, 4.5 baths & covered lanai. Open layout perfect for entertaining. Kitchen & adjacent butler pantry
offer abundance of cabinetry in warm, earthy hues. Stately wood-cased arches, solid-core doors, and handcrafted
range hood exude a modern sophistication. Primary bedroom retreat has access to covered lanai with fireplace
overlooking wooded backdrop & creek. Spa-like bath with floating vanities, soaking tub and large shower, spacious
vanity area & walk-in closet with custom organizers. Guest wing features two separate ensuites, each with walk-in
closet. Finished engineered walkout lower level offers large island, kitchen, flex room, full bath, office & home
gym. Finished bonus room over oversized 3 car garage. Move-in ready: INCLUDES kitchen and lower level
appliances, sod/sprinklers & front landscape! Purchaser pays transfer tax & seller/owner title fees, startup/mailbox
fee.
Sold for $1,325,000
$1,325,000
12975 N Pointe Dr, Shelby Township, MI 48315
3beds
6,044sqft
Single Family Residence
Built in 2024
0.98 Acres Lot
$1,329,900 Zestimate®
$219/sqft
$6,799 Estimated rent
Home value
$1,329,900
$1.25M - $1.41M
$6,799/mo
Zestimate® history
Owner options
List your home for rent
$6,799/mo
Rent Zestimate®
Find your next renter with Zillow Rental Manager. Plus, with online applications, you can quickly screen prospective tenants – for free.
$6,799/mo
Rent Zestimate®
Refinance and save
$7,859/mo
Est. payment
Refinancing to a lower rate could help reduce your monthly payments and save thousands over the life of the loan.
$7,859/mo
Est. payment
Explore your selling options
Work with a Zillow partner agent
Leverage their expertise and Zillow's premium Showcase listings to get your home seen by more buyers.
Get startedList with your own agent
Get your home in front of millions of buyers by listing it on Zillow.
Learn how to do itSell it yourself
Take full control of how buyers see your home on Zillow by listing For Sale by Owner (FSBO).
List your homeWhat's special
Zillow last checked:
Listing updated:
Listed by:
Tricia M Molnar 248-650-6206,
Arterra Realty Michigan LLC
Bought with:
Daniel DeCapua, 6501373867
RE/MAX Platinum
Source: Realcomp II,MLS#: 20240030890
Facts & features
Interior
Bedrooms & bathrooms
- Bedrooms: 3
- Bathrooms: 5
- Full bathrooms: 4
- 1/2 bathrooms: 1
Primary bedroom
- Level: Entry
- Area: 270
- Dimensions: 15 x 18
Bedroom
- Level: Entry
- Area: 156
- Dimensions: 12 x 13
Bedroom
- Level: Entry
- Area: 156
- Dimensions: 12 x 13
Primary bathroom
- Level: Entry
- Area: 119
- Dimensions: 17 x 7
Other
- Level: Basement
- Area: 90
- Dimensions: 9 x 10
Other
- Level: Entry
- Area: 60
- Dimensions: 10 x 6
Other
- Level: Entry
- Area: 60
- Dimensions: 10 x 6
Other
- Level: Entry
- Area: 54
- Dimensions: 6 x 9
Other
- Level: Entry
- Area: 224
- Dimensions: 16 x 14
Other
- Level: Entry
- Area: 42
- Dimensions: 6 x 7
Great room
- Level: Entry
- Area: 340
- Dimensions: 20 x 17
Kitchen
- Level: Entry
- Area: 196
- Dimensions: 14 x 14
Laundry
- Level: Entry
- Area: 72
- Dimensions: 8 x 9
Library
- Level: Entry
- Area: 144
- Dimensions: 12 x 12
Loft
- Level: Second
- Area: 476
- Dimensions: 34 x 14
Mud room
- Level: Entry
- Area: 48
- Dimensions: 8 x 6
Heating
- Forced Air, Natural Gas
Cooling
- Ceiling Fans, Central Air
Appliances
- Included: Bar Fridge, Dishwasher, Disposal, Energy Star Qualified Freezer, Energy Star Qualified Refrigerator, Free Standing Gas Range, Free Standing Refrigerator, Humidifier, Microwave, Other, Range Hood, Stainless Steel Appliances
- Laundry: Gas Dryer Hookup, Laundry Room, Washer Hookup
Features
- Entrance Foyer, Programmable Thermostat, Wet Bar
- Windows: Egress Windows
- Basement: Finished,Full,Interior Entry,Walk Up Access
- Has fireplace: Yes
- Fireplace features: Great Room, Other Locations
Interior area
- Total interior livable area: 6,044 sqft
- Finished area above ground: 3,619
- Finished area below ground: 2,425
Property
Parking
- Total spaces: 3.5
- Parking features: Threeand Half Car Garage, Attached, Electricityin Garage, Garage Door Opener, Garage Faces Side
- Attached garage spaces: 3.5
Features
- Levels: One
- Stories: 1
- Entry location: GroundLevelwSteps
- Patio & porch: Covered, Patio, Porch
- Exterior features: Gutter Guard System
- Pool features: None
Lot
- Size: 0.98 Acres
- Dimensions: 108 x 362 x 112 x 440
- Features: Dead End Street, Easement, Irregular Lot, Level, Sprinklers, Wetlands, Wooded
Details
- Parcel number: 0702465008
- Special conditions: Short Sale No,Standard
Construction
Type & style
- Home type: SingleFamily
- Architectural style: Ranch
- Property subtype: Single Family Residence
Materials
- Brick, Other, Stone
- Foundation: Basement, Poured, Sump Pump
- Roof: Asphalt
Condition
- Modelfor Sale,New Construction,Quick Delivery Home,Site Condo
- New construction: Yes
- Year built: 2024
Details
- Warranty included: Yes
Utilities & green energy
- Electric: Circuit Breakers
- Sewer: Public Sewer
- Water: Public
- Utilities for property: Cable Available, Underground Utilities
Community & HOA
Community
- Security: Carbon Monoxide Detectors
- Subdivision: NORTH POINTE ESTATES CONDO
HOA
- Has HOA: Yes
- Services included: Other
- HOA fee: $800 annually
Location
- Region: Shelby Township
Financial & listing details
- Price per square foot: $219/sqft
- Tax assessed value: $81,000
- Annual tax amount: $3,949
- Date on market: 5/10/2024
- Cumulative days on market: 30 days
- Listing agreement: Exclusive Right To Sell
- Listing terms: Cash,Conventional
- Exclusions: Exclusion(s) Exist
Price history
| Date | Event | Price |
|---|---|---|
| 7/12/2024 | Sold | $1,325,000$219/sqft |
Source:  Realcomp II #20240030890 Report a problem Realcomp II #20240030890 Report a problem | ||
| 6/9/2024 | Pending sale | $1,325,000$219/sqft |
Source: Realcomp II #20240030890 Report a problem | ||
| 5/10/2024 | Listed for sale | $1,325,000+49.4%$219/sqft |
Source: Realcomp II #20240030890 Report a problem | ||
| 9/28/2022 | Listing removed | $887,000+406.9%$147/sqft |
Source:  MiRealSource #50064797 Report a problem MiRealSource #50064797 Report a problem | ||
| 6/3/2022 | Sold | $175,000-80.3%$29/sqft |
Source: Public Record Report a problem | ||
| 1/25/2022 | Listed for sale | $887,000$147/sqft |
Source: MiRealSource #50064797 Report a problem | ||
Public tax history
| Year | Property taxes | Tax assessment |
|---|---|---|
| 2025 | $7,814 +97.9% | $492,700 +94% |
| 2024 | $3,949 +155.9% | $254,000 +213.6% |
| 2023 | $1,543 | $81,000 +4.9% |
| 2022 | -- | $77,200 |
Find assessor info on the county website
Neighborhood: 48315
Nearby homes
- $465,0002 bd2 ba1.6k sqft55530 Oak Pointe Dr UNIT 4, Shelby Township, MI 48315Sold
- $682,4004 bd5 ba3.3k sqft12933 Red Pine Ln, Shelby Township, MI 48315Off Market
- $651,0004 bd4 ba2.9k sqft12965 Red Pine Ln, Shelby Township, MI 48315Off Market
- $--4 bd4 ba2.9k sqft12965 Red Pne, Update, MI 48315Off Market
- $640,1004 bd2 ba3k sqft12901 Red Pine Ln, Shelby Township, MI 48315Off Market
- $673,1004 bd4 ba2.9k sqft12987 Red Pine Ln, Shelby Township, MI 48315Off Market
- $--3 bd4 ba8.5k sqft13095-25 Mile Rd, Utica, MI 48315Off Market
- $790,600-- bd-- ba-- sqft13095 25 Mile Rd, Utica, MI 48315Off Market
Nearby schools
GreatSchools rating
- 7/10Beacon Tree Elementary SchoolGrades: PK-6Distance: 0.3 mi
- 7/10Shelby Junior High SchoolGrades: 7-9Distance: 2.3 mi
- 9/10Eisenhower High SchoolGrades: 10-12Distance: 2.4 mi
Get a cash offer in 3 minutes
Find out how much your home could sell for in as little as 3 minutes with a no-obligation cash offer.
Estimated market value
$1,329,900
Get a cash offer in 3 minutes
Find out how much your home could sell for in as little as 3 minutes with a no-obligation cash offer.
Estimated market value
$1,329,900
- Michigan
- Macomb County
- Shelby Township
- 48315
- 12975 N Pointe Dr
Nearby cities
Nearby zip codes
Other Shelby Township Topics
