Welcome to luxury living at Beacon Pointe in Shelby Township, nestled in the tranquil confines of this prestigious community with Utica schools. These new construction ranch condos offer elegance and convenience. Crafted with meticulous attention to detail, each home showcases a fusion of timeless brick and stone exteriors adorned with transom windows, seamlessly blending style with functionality. This stunning 2-bedroom, 2-bathroom residence spans 1650 square feet, providing ample space for comfortable living. Step in to discover a haven of modern comforts and upscale finishes. With lofty 10-foot ceilings accented by exquisite trays and 8-foot doors, every corner exudes an air of grandeur. Quartz counter and upgraded hardware throughout adds a touch of sophistication, elevating the living experience. The gourmet kitchen features LaFata painted uppers cabinets with soft touch drawers, complemented by sleek hard surface flooring. Entertain guests effortlessly in the spacious living areas or unwind in the serene ambiance of the covered loggia. Outside, enjoy the convenience of a landscaped yard complete with sod and sprinklers, ensuring a lush, low maintenance view all year round. This is a great opportunity for buyers who are looking for immediate occupancy and maintenance free living.
Sold for $465,000
$465,000
55530 Oak Pointe Dr Unit 4, Shelby Township, MI 48315
2beds
1,650sqft
Condominium
Built in 2023
-- sqft lot
$470,200 Zestimate®
$282/sqft
$2,655 Estimated rent
Home value
$470,200
$447,000 - $494,000
$2,655/mo
Zestimate® history
Owner options
List your home for rent
$2,655/mo
Rent Zestimate®
Find your next renter with Zillow Rental Manager. Plus, with online applications, you can quickly screen prospective tenants – for free.
$2,655/mo
Rent Zestimate®
Refinance and save
$3,326/mo
Est. payment
Refinancing to a lower rate could help reduce your monthly payments and save thousands over the life of the loan.
$3,326/mo
Est. payment
Explore your selling options
Work with a Zillow partner agent
Leverage their expertise and Zillow's premium Showcase listings to get your home seen by more buyers.
Get startedList with your own agent
Get your home in front of millions of buyers by listing it on Zillow.
Learn how to do itSell it yourself
Take full control of how buyers see your home on Zillow by listing For Sale by Owner (FSBO).
List your homeWhat's special
Zillow last checked:
Listing updated:
Listed by:
Linda Glembocki 586-422-0123,
Select Realty Advantage
Bought with:
Heather Darwish, 6501313464
RE/MAX Platinum
Source: Realcomp II,MLS#: 20240018750
Facts & features
Interior
Bedrooms & bathrooms
- Bedrooms: 2
- Bathrooms: 2
- Full bathrooms: 2
Primary bedroom
- Level: Entry
- Dimensions: 14 x 16
Bedroom
- Level: Entry
- Dimensions: 12 x 13
Primary bathroom
- Level: Entry
- Dimensions: 9 x 14
Other
- Level: Entry
- Dimensions: 5 x 8
Dining room
- Level: Entry
- Dimensions: 10 x 10
Great room
- Level: Entry
- Dimensions: 15 x 21
Laundry
- Level: Entry
- Dimensions: 9 x 6
Heating
- Forced Air, Natural Gas
Appliances
- Laundry: Gas Dryer Hookup, Laundry Room
Features
- Basement: Full,Unfinished
- Has fireplace: No
Interior area
- Total interior livable area: 1,650 sqft
- Finished area above ground: 1,650
Property
Parking
- Total spaces: 2
- Parking features: Two Car Garage, Attached
- Attached garage spaces: 2
Features
- Levels: One
- Stories: 1
- Entry location: GroundLevelwSteps
- Patio & porch: Covered, Porch
Details
- Parcel number: 0702425004
- Special conditions: Short Sale No,Standard
Construction
Type & style
- Home type: Condo
- Architectural style: Ranch
- Property subtype: Condominium
Materials
- Brick, Stone
- Foundation: Basement, Poured, Sump Pump
- Roof: Asphalt
Condition
- New Construction,Quick Delivery Home
- New construction: Yes
- Year built: 2023
Utilities & green energy
- Sewer: Public Sewer
- Water: Public
- Utilities for property: Underground Utilities
Community & HOA
Community
- Features: Sidewalks
- Security: Smoke Detectors
HOA
- Has HOA: Yes
- HOA fee: $295 monthly
- HOA phone: 586-555-1000
Location
- Region: Shelby Township
Financial & listing details
- Price per square foot: $282/sqft
- Tax assessed value: $82,734
- Annual tax amount: $2,405
- Date on market: 3/25/2024
- Cumulative days on market: 162 days
- Listing agreement: Exclusive Right To Sell
- Listing terms: Cash,Conventional
Price history
| Date | Event | Price |
|---|---|---|
| 10/8/2024 | Sold | $465,000-2.3%$282/sqft |
Source:  Realcomp II #20240018750 Report a problem Realcomp II #20240018750 Report a problem | ||
| 9/3/2024 | Pending sale | $475,900$288/sqft |
Source: Realcomp II #20240018750 Report a problem | ||
| 3/25/2024 | Listed for sale | $475,900$288/sqft |
Source: Realcomp II #20240018750 Report a problem | ||
Public tax history
Tax history is unavailable.
Neighborhood: 48315
Nearby homes
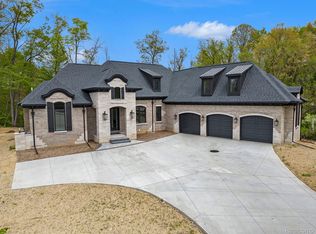
- $1,325,0003 bd5 ba6k sqft12975 N Pointe Dr, Shelby Township, MI 48315Sold
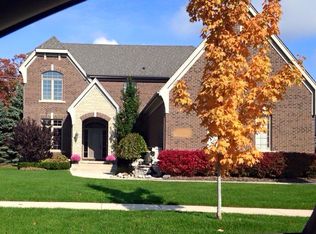
- $673,7004 bd5 ba3.3k sqft12933 Red Pine Ln, Shelby Township, MI 48315Off Market
- $645,5004 bd4 ba2.9k sqft12965 Red Pine Ln, Shelby Township, MI 48315Off Market
- $631,1004 bd2 ba3k sqft12901 Red Pine Ln, Shelby Township, MI 48315Off Market
- $--4 bd4 ba2.9k sqft12965 Red Pne, Update, MI 48315Off Market
- $611,6003 bd3 ba1.7k sqft12869 Red Pine Ln, Shelby Township, MI 48315Off Market
- $662,2004 bd4 ba2.9k sqft12987 Red Pine Ln, Shelby Township, MI 48315Off Market
- $631,6004 bd3 ba2.9k sqft13029 Red Pine Ln, Shelby Township, MI 48315Off Market
Nearby schools
GreatSchools rating
- 7/10Beacon Tree Elementary SchoolGrades: PK-6Distance: 0.3 mi
- 7/10Shelby Junior High SchoolGrades: 7-9Distance: 2.3 mi
- 9/10Eisenhower High SchoolGrades: 10-12Distance: 2.4 mi
Get a cash offer in 3 minutes
Find out how much your home could sell for in as little as 3 minutes with a no-obligation cash offer.
Estimated market value
$470,200
Get a cash offer in 3 minutes
Find out how much your home could sell for in as little as 3 minutes with a no-obligation cash offer.
Estimated market value
$470,200
- Michigan
- Macomb County
- Shelby Township
- 48315
- 55530 Oak Pointe Dr Unit 4
Nearby cities
Nearby zip codes
Other Shelby Township Topics
