Discover the charm, comfort, and possibilities of this recently remodeled 3-bedroom, 2-full-bath home nestled on 1.09 acres in beautiful Leslie County, Kentucky, conveniently located near Stinnett Elementary School. Step inside and enjoy the fresh, inviting feel of neutral paint and new carpeting throughout. With two separate living areas, this home offers the flexibility to fit your lifestyle. Create two cozy gathering spaces, or transform one area into a formal dining room, home office, hobby room, or whatever best suits your needs. Enjoy your morning coffee on the covered front porch or unwind in the evening on the covered back porch while taking in the peaceful surroundings. The property offers a special bonus with direct river access at the back of the acreage, providing an opportunity to enjoy the beauty of nature right in your own backyard. Additional features include a durable Galvalume metal roof and a two-car garage, offering convenient parking and extra storage. Whether you're looking for room to spread out, spaces to gather with family and friends, or a little more connection to the outdoors, this property offers a wonderful combination of comfort, versatility, and country charm. Come see all the possibilities this inviting home has to offer and imagine making it your own!
For sale
$199,000
12976 Highway 421, Essie, KY 40827
3beds
1,400sqft
Single Family Residence
Built in 1982
1.09 Acres Lot
$-- Zestimate®
$142/sqft
$-- HOA
What's special
New carpeting throughoutTwo-car garagePeaceful surroundingsCovered back porchDurable galvalume metal roofCovered front porch
- 6 days
- 99
- 4
Zillow last checked:
Listing updated:
Listed by:
Charlotte Brewer 606-682-5600,
Keller Williams Legacy Group
Source: Imagine MLS,MLS#: 26029791
Facts & features
Interior
Bedrooms & bathrooms
- Bedrooms: 3
- Bathrooms: 2
- Full bathrooms: 2
Primary bedroom
- Level: First
Kitchen
- Level: First
Heating
- Heat Pump
Cooling
- Heat Pump
Appliances
- Included: Range
Features
- Flooring: Carpet, Tile, Vinyl
- Basement: Exterior Entry,Unfinished
- Has fireplace: No
Interior area
- Total structure area: 1,400
- Total interior livable area: 1,400 sqft
- Finished area above ground: 1,400
- Finished area below ground: 0
Property
Parking
- Total spaces: 2
- Parking features: Attached Garage, Driveway
- Garage spaces: 2
- Has uncovered spaces: Yes
Features
- Levels: Two
- Fencing: Chain Link
- Has view: Yes
- View description: Seasonal Water View
- Has water view: Yes
- Water view: Seasonal Water View
- Body of water: Kentucky River
Lot
- Size: 1.09 Acres
- Features: Few Trees
Details
- Parcel number: 0900000040.03
Construction
Type & style
- Home type: SingleFamily
- Property subtype: Single Family Residence
Materials
- Vinyl Siding
- Foundation: Block
- Roof: Metal
Condition
- Year built: 1982
Utilities & green energy
- Sewer: Septic Tank
- Water: Public
Community & HOA
HOA
- Has HOA: No
Location
- Region: Essie
Financial & listing details
- Price per square foot: $142/sqft
- Date on market: 10/28/2026
Estimated market value
Not available
Estimated sales range
Not available
Not available
Price history
| Date | Event | Price |
|---|---|---|
| 10/28/2026 | Listed for sale | $199,000$142/sqft |
Source:  Imagine MLS #26029791 Report a problem | ||
Public tax history
Tax history is unavailable.
Monthly payment
Est. payment
Payment breakdown
Explore the cost of this home by adjusting the details. Changes won't be saved.Climate risks
Neighborhood: 40827
Nearby schools
Schools provided by the listing agent
- Elementary: Stinnett
- Middle: Leslie County Middle
- High: Leslie County High
Source: Imagine MLS. This data may not be complete. We recommend contacting the local school district to confirm school assignments for this home.

Similar homes
- $209,0003 bd2 ba1.4k sqft728 Ewing Crk, Dayhoit, KY 40824For Sale
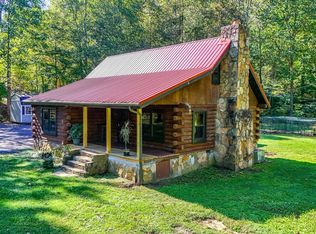
 MLS ID #26027510, Kathy F Jones, CENTURY 21 Advantage Realty. Imagine MLS
- $205,0003 bd2 ba1.4k sqft3084 Left Fork Maces Creek Rd, Viper, KY 41774For Sale
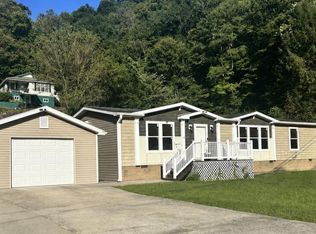 MLS ID #129579, Michelle Jones, Re/Max Legacy Group-Hazard. Eastern Kentucky AOR
- $185,0003 bd1 ba1.7k sqft346 Laurel Fork Ln, Hyden, KY 41749For Sale
 MLS ID #128699, Michelle Jones, Re/Max Legacy Group-Hazard. Eastern Kentucky AOR
- $195,0003 bd2 ba1.6k sqft1540 State Highway 1524, Manchester, KY 40962For Sale
 MLS ID #26022191, Payshence Henson, Keller Williams Commonwealth - Somerset. Imagine MLS
- $189,9004 bd1 ba1.3k sqft456 Arnetts Fork Rd, Big Creek, KY 40914For SaleMLS ID #26005147, Tammy E Ray-Wyatt, CENTURY 21 Advantage Realty. Imagine MLS
- $125,0003 bd2 ba980 sqft62 Harley Dr, Stinnett, KY 40868For SaleMLS ID #26023004, Julie Huff, WEICHERT REALTORS - Ford Brothers. Imagine MLS
- $169,0002 bd1 ba1k sqft3063 Highway 522, Baxter, KY 40806For SaleMLS ID #26029081, Jarrod Nunnelley, New Beginnings Real Estate LLC. Imagine MLS
- $240,0003 bd2 ba2k sqft321 Saplin Fork Rd, Manchester, KY 40962For SaleMLS ID #26010490, Brianna Wallace, Dream Maker Realty, LLC. Imagine MLS
- $176,6004 bd2 ba2k sqft821 Ivy Hl, Harlan, KY 40831For SaleMLS ID #26019435, Jarrod Nunnelley, New Beginnings Real Estate LLC. Imagine MLS
