Well-kept beautiful Tudor home. Nice quiet cul de sac w beautiful Tot Lot 21C. Full back-alley lane for privacy & future Laneway house suite. Malarkey Legacy NEW roof with conceal gutter & custom WIDE drip edge. North-South exposure to get the winter sun to kitchen, family & bedrooms. New Raypak boiler Hydronic Hot Water gentle heating. Rare 2x6 wall home with R60 Wall & Roof insulation. Huge DRY 100% usable space Basement with R-20 Blue insulation panel wrap around. Mechanical room & New OVO central vac in garage. Lots of thermal break bay windows with 1x6 cedar trim. View of Mt Baker & Northshore mountains. Surrey central location. 15 mins drive to City Hall, Library, Mall & Rec centers. Hospital, dentist & schools.
For sale
C$1,395,000
12978 96a Ave, Surrey, BC V3T 5K5
4beds
3,928sqft
Single Family Residence
Built in 1985
7,840 Square Feet Lot
$-- Zestimate®
C$355/sqft
C$-- HOA
What's special
Highest lotNorth-south exposureFull back-lane privacyHydronic hot water heatingCentral vacNew malarkey legacy roofNew skylites
- 688 days |
- 9 |
- 0 |
Zillow last checked:
Listing updated:
Listed by:
Erin Holowach,
ComFree Brokerage
Source: Greater Vancouver REALTORS®,MLS®#: R2918851 Originating MLS®#: Fraser Valley
Originating MLS®#: Fraser ValleyFacts & features
Interior
Bedrooms & bathrooms
- Bedrooms: 4
- Bathrooms: 3
- Full bathrooms: 2
- 1/2 bathrooms: 1
Heating
- Hot Water, Natural Gas
Appliances
- Included: Washer, Dryer, Refrigerator, Microwave
Features
- Central Vacuum
- Windows: Window Coverings
- Basement: Full,Partially Finished
Interior area
- Total structure area: 3,928
- Total interior livable area: 3,928 sqft
Video & virtual tour
Property
Parking
- Total spaces: 7
- Parking features: Additional Parking, Garage, RV Access/Parking, Front Access, Concrete
- Garage spaces: 2
Features
- Levels: Two
- Stories: 2
- Exterior features: Balcony
- Spa features: Swirlpool/Hot Tub
- Frontage length: 35.99
Lot
- Size: 7,840 Square Feet
- Dimensions: 35.99 x 135
- Features: Central Location, Cul-De-Sac, Greenbelt, Lane Access, Wooded
Details
- Additional structures: Shed(s)
Construction
Type & style
- Home type: SingleFamily
- Property subtype: Single Family Residence
Condition
- Year built: 1985
Community & HOA
Community
- Features: Near Shopping
- Security: Security System
- Subdivision: Cedar Hill
HOA
- Has HOA: No
Location
- Region: Surrey
Financial & listing details
- Price per square foot: C$355/sqft
- Annual tax amount: C$4,540
- Date on market: 8/28/2024
- Ownership: Freehold NonStrata
Erin Holowach
Erin Holowach
By pressing Contact Agent, you agree that the real estate professional identified above may call/text you about your search, which may involve use of automated means and pre-recorded/artificial voices. You don't need to consent as a condition of buying any property, goods, or services. Message/data rates may apply. You also agree to our Terms of Use. Zillow does not endorse any real estate professionals. We may share information about your recent and future site activity with your agent to help them understand what you're looking for in a home.
Price history
Price history is unavailable.
Public tax history
Tax history is unavailable.
Climate risks
Neighborhood: Whalley
Nearby schools
GreatSchools rating
- 5/10Birch Bay Home ConnectionsGrades: K-8Distance: 13.4 mi
- 6/10Blaine High SchoolGrades: 9-12Distance: 14 mi
- C$820,0004 bd3 ba1.6k sqft9559 130a St #23, Surrey, BC V3V5N9For Sale
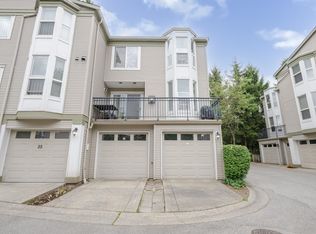
- C$825,0004 bd3 ba1.5k sqft9559 130a St #20, Surrey, BC V3V5N9For Sale

- C$1,850,0007 bd5 ba3.6k sqft13053 96a Ave, Surrey, BC V3T5N3For Sale

- C$2,2002 bd2 ba840 sqft9727 129a St #G101, Surrey, BC V3T3J5For Rent

- C$1,025,0005 bd3 ba2.3k sqft13063 97th Ave, Surrey, BC V3T5N5For Sale
- C$899,0004 bd4 ba1.7k sqft9533 130a St #29, Surrey, BC V3V0B8For Sale
- C$699,0003 bd3 ba1.2k sqft9533 130a St #11, Surrey, BC V3V0B8For Sale
- C$1,050,0005 bd2 ba1.6k sqft9687 131st St, Surrey, BC V3T3P4For Sale
Similar homes
- C$1,398,6005 bd4 ba2.3k sqft10223 124th St, Surrey, BC V3V 4T4For Sale
 MLS ID #R3122043, Joe Pal, Sutton Group-West Coast Realty Brokerage. Greater Vancouver REALTORS®
 - C$1,366,0005 bd3 ba2.7k sqft14919 Spenser Dr, Surrey, BC V3S 7K7For Sale
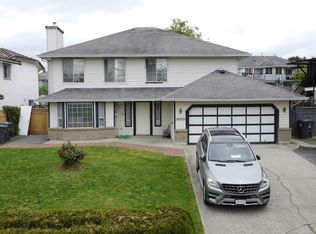 MLS ID #R3122495, Jay Khun Khun - PREC, Nationwide Realty Corp. Brokerage. Greater Vancouver REALTORS®
 - C$1,750,0004 bd4 ba4.2k sqft2644 140th St, Surrey, BC V4P 2C7For Sale
 MLS ID #R3147379, Lena Xu - PREC, RE/MAX Colonial Pacific Realty Brokerage. Greater Vancouver REALTORS®
 - C$1,249,0003 bd3 ba2.2k sqft10032 122nd St, Surrey, BC V3V 4M5For Sale
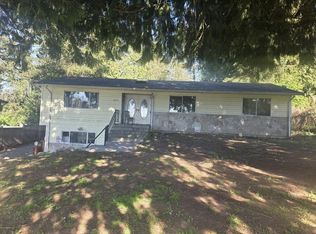 MLS ID #R3117689, Harjit Heir - PREC, eXp Realty of Canada, Inc. Brokerage. Greater Vancouver REALTORS®
 - C$1,275,0007 bd5 ba2.9k sqft13443 91st Ave, Surrey, BC V3V 1E3For SaleMLS ID #R3090824, Kuldip Gill, Sutton Group-West Coast Realty Brokerage. Greater Vancouver REALTORS®
- C$1,329,0004 bd2 ba2.1k sqft3831 SE Marine Dr, Burnaby, BC V5J 3E3For SaleMLS ID #R3147092, Roger Rampuri PREC*, Sutton Centre Realty Brokerage. Greater Vancouver REALTORS®
- C$1,088,0004 bd3 ba2.2k sqft15077 98th Ave, Surrey, BC V3R 5W9For SaleMLS ID #R3133152, Anna Cheng, Medallion International Realty Ltd. Brokerage. Greater Vancouver REALTORS®
- C$1,250,0005 bd4 ba2.8k sqft13496 84a Ave, Surrey, BC V3W 0T8For SaleMLS ID #R3103236, Romeo Di Pietra, RE/MAX City Realty Brokerage. Greater Vancouver REALTORS®
- C$1,045,0005 bd3 ba2k sqft12234 99a Ave, Surrey, BC V3V 2R2For SaleMLS ID #R3123150, Antony Filippelli, Royal LePage West Real Estate Services Brokerage. Greater Vancouver REALTORS®
- C$1,475,0004 bd2 ba2.2k sqft2496 124th St, Surrey, BC V4A 3N2For SaleMLS ID #R3137486, Cathy Rawlyk, One Percent Realty Ltd. Brokerage. Greater Vancouver REALTORS®
- C$1,688,0007 bd6 ba3.5k sqft8222 144th St, Surrey, BC V3W 5T4For SaleMLS ID #R3109981, Archie Polino, Team 3000 Realty Ltd. Brokerage. Greater Vancouver REALTORS®
- C$1,429,0005 bd2 ba2.1k sqft332 Avalon Dr, Pt Moody, BC V3H 2X8For SaleMLS ID #R3141859, Milan Maravic, Team 3000 Realty Ltd. Brokerage. Greater Vancouver REALTORS®
- C$1,450,0004 bd4 ba2.9k sqft12690 26th Ave, Surrey, BC V4A 5R7For SaleMLS ID #R3116429, Richard Jubao Yu PREC*, Sutton Group-West Coast Realty Brokerage. Greater Vancouver REALTORS®
- C$1,999,9004 bd3 ba3.5k sqft17311 Hillview Pl, Surrey, BC V3Z 0C3For SaleMLS ID #R3146246, Marcus Ortner - PREC, Homelife Advantage Realty Ltd. Brokerage. Greater Vancouver REALTORS®
- C$1,399,0006 bd2 ba2.3k sqft7790 Elford St, Burnaby, BC V3N 4B7For SaleMLS ID #R3099381, Leroy Cheng, Heller Murch Realty Brokerage. Greater Vancouver REALTORS®
- C$1,499,9996 bd5 ba2.9k sqft16072 96a Ave, Surrey, BC V4N 3K8For SaleMLS ID #R3094321, Justin Moor, Century 21 Coastal Realty Ltd. Brokerage. Greater Vancouver REALTORS®
- C$1,199,0005 bd-- ba2.1k sqft11475 139a St, Surrey, BC V3R 3E9For SaleMLS ID #R3074968, Amandeep Sekhon - PREC, YPA Your Property Agent Brokerage. Greater Vancouver REALTORS®
- C$1,398,5004 bd3 ba2.2k sqft4064 198th St, Langley, BC V3A 1E2For SaleMLS ID #R3136716, Scott MacLean, Century 21 Coastal Realty Ltd. Brokerage. Greater Vancouver REALTORS®
- C$1,399,0005 bd3 ba2.7k sqft1472 Pipeline Rd, Coquitlam, BC V3E 2X1For SaleMLS ID #R3102509, Tracy Lee, Team 3000 Realty Ltd. Brokerage. Greater Vancouver REALTORS®
- C$1,489,0005 bd3 ba2.4k sqft1940 Dublin St, New Westminster, BC V3M 3A5For SaleMLS ID #R3086832, Darya Pfund, Easy List Realty Brokerage. Greater Vancouver REALTORS®
