Skip main navigation
Off market
  • $611,200

    12978 Eagle Dr, Burlington, WA 98233

    3beds
    1,474sqft
    SingleFamily
    Built in 1977
    0.28 Acres Lot
    $611,200 Zestimate®
    $415/sqft
    $2,747 Estimated rent

    Home value

    $611,200

    $581,000 - $642,000

    $2,747/mo

    Zestimate® history
    Loading
    Loading...

    Owner options

    List your home for rent

    $2,747/mo

    Rent Zestimate®

    Find your next renter with Zillow Rental Manager. Plus, with online applications, you can quickly screen prospective tenants – for free.

    Learn more

    $2,747/mo

    Rent Zestimate®

    Refinance and save

    $3,724/mo

    Est. payment

    Refinancing to a lower rate could help reduce your monthly payments and save thousands over the life of the loan.

    See today's rates

    $3,724/mo

    Est. payment

    Explore your selling options

    Work with a Zillow partner agent

    Leverage their expertise and Zillow's premium Showcase listings to get your home seen by more buyers.

    Get started

    List with your own agent

    Get your home in front of millions of buyers by listing it on Zillow.

    Learn how to do it

    Sell it yourself

    Take full control of how buyers see your home on Zillow by listing For Sale by Owner (FSBO).

    List your home

    What's special

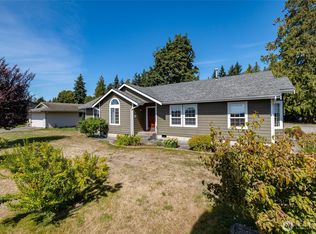
    See www.eagledrivehome.weebly.com for more photos and detailed information. This extensively updated three bedroom, two bath home is situated on a large corner lot in the prized Skagit Golf and Country Club neighborhood. The picket-fenced yard is bursting with magnificent heritage big-leaf maple and cedar trees, glorious mature rhododendrons and azaleas, and numerous beds carefully designed with a wide variety of colorful plants, shrubs and ornamental trees. The outstanding tri-level floor plan contains virtually no wasted space. The open first floor design, with large windows and vaulted ceilings in the living room, dining room and kitchen creates a bright, spacious environment filled with natural light. The generous master suite with private 3/4 bath has plenty of room for dresser and wardrobe, or sitting area, or a small desk and bookshelf. The extra-large lower level family room is perfect for a multitude of family activities and is out of sight from the rest of the house to allow for "works in progress." Previous updates include Swedish finish hardwood white maple flooring in kitchen and dining room; extra-large garden/storage shed with loft; lighting in dining room, kitchen, both bathrooms and family room; decorative railing in dining room; and baseboards and moldings throughout. Recent updates include exterior basement door; six-panel doors and hardware for all bedrooms, bathrooms, bedroom closets and hall/entry closets; flooring in both bathrooms; countertops in kitchen and main bath; and newer dishwasher and double-oven.

    This property is off market, which means it's not currently listed for sale or rent on Zillow. This may be different from what's available on other websites or public sources.

    Facts & features

    Interior

    Bedrooms & bathrooms
    • Bedrooms: 3
    • Bathrooms: 2
    • Full bathrooms: 2
    Heating
    • Forced air, Stove, Gas
    Cooling
    • None
    Appliances
    • Included: Dishwasher, Dryer, Freezer, Garbage disposal, Microwave, Range / Oven, Refrigerator, Washer
    Features
    • Flooring: Carpet, Laminate, Linoleum / Vinyl
    • Basement: Finished
    • Has fireplace: Yes
    Interior area
    • Total interior livable area: 1,474 sqft

    Property

    Parking
    • Total spaces: 2
    • Parking features: Garage - Attached
    Features
    • Exterior features: Wood
    • Has view: Yes
    • View description: Territorial
    Lot
    • Size: 0.28 Acres
    Details
    • Parcel number: 43390010140006

    Construction

    Type & style
    • Home type: SingleFamily
    Materials
    • wood frame
    • Foundation: Concrete
    • Roof: Composition
    Condition
    • Year built: 1977

    Community & HOA

    Location
    • Region: Burlington

    Financial & listing details

    • Price per square foot: $415/sqft
    • Tax assessed value: $521,300
    • Annual tax amount: $4,545

    Price history

    DateEventPrice
    8/15/2022Sold$550,000+0.9%$373/sqft
    Source: NWMLS as distributed by MLS GRID #1963574 Report a problem
    7/16/2022Pending sale$545,000$370/sqft
    Source: NWMLS as distributed by MLS GRID #1963574 Report a problem
    7/7/2022Listed for sale$545,000+126.5%$370/sqft
    Source: NWMLS as distributed by MLS GRID #1963574 Report a problem
    11/19/2013Sold$240,600-3.7%$163/sqft
    Source: NWMLS as distributed by MLS GRID #536152 Report a problem
    10/13/2013Pending sale$249,900$170/sqft
    Source: Windermere Real Estate/Skagit Valley #536152 Report a problem
    8/28/2013Price change$249,900+0.4%$170/sqft
    Source: Windermere Real Estate/Skagit Valley #536152 Report a problem
    8/20/2013Price change$249,000-3.9%$169/sqft
    Source: Owner Report a problem
    7/7/2013Listed for sale$259,000$176/sqft
    Source: Owner Report a problem

    Public tax history

    YearProperty taxesTax assessment
    2024$4,545 +3.6%$521,300 +5.6%
    2023$4,389 +10.6%$493,500 +11.7%
    2022$3,967 $441,700 +15.6%
    2021-- $382,000 +19.2%
    2020$3,368 +16.9%$320,500 +3.5%
    2019$2,880 -15.7%$309,600 +11.4%
    2018$3,418 +11.4%$278,000 +7.2%
    2017$3,067 +29%$259,300 +6%
    2016$2,377 -8.2%$244,600 +20.3%
    2015$2,590 +4.4%$203,300 +10%
    2013$2,481 $184,800
    2012$2,481 +7.9%$184,800
    2011$2,300 $184,800 -11.2%
    2010$2,300 +2%$208,000 -12.3%
    2009$2,254 -0.7%$237,300
    2008$2,270 $237,300
    2007$2,270 +23.6%$237,300 +71.7%
    2003$1,836 -0.7%$138,200
    2002$1,849 +1.6%$138,200 +2.8%
    2001$1,820 +5.9%$134,400 +9%
    2000$1,718 $123,300
    Find assessor info on the county website

    Neighborhood: 98233

    Nearby schools

    GreatSchools rating
    Get pre-qualified for a loan
    At Zillow Home Loans, we can pre-qualify you in as little as 5 minutes with no impact to your credit score.

    An equal housing lender. NMLS #10287.