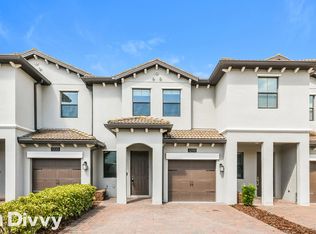
Price Improvement! Step into a lifestyle of luxury, comfort, and convenience in this stunning Spanish/Mediterranean contemporary townhome nestled within The Vistas, a private, gated community in the heart of ChampionsGate. This property has three bedrooms and two and a half bathrooms. As you enter, you’re greeted by a formal living room, leading into an expansive family room and open dining area, perfect for entertaining or relaxing. The kitchen features light cabinetry, stainless steel appliances, and a center island with bar seating, all set atop tile flooring that runs throughout the first floor. A convenient half bathroom is also located downstairs for guests. Upstairs, retreat to your private primary suite with elegant trey ceilings and a primary bathroom complete with a double vanity and a stand-up shower. Two additional bedrooms, a full bathroom, and an upstairs laundry room provide comfort and functionality for the whole family. And here's the showstopper: wake up every morning to stunning water views overlooking the golf course. Whether you’re sipping coffee on the patio or unwinding after a long day, this peaceful backdrop is what sets this home apart. Plus, enjoy the convenience of your own 1-car garage, offering storage and secure parking. Outside your doorstep, you’re minutes away from world-famous attractions like Disney World, Universal Studios, and SeaWorld—plus, with easy access to I-4, Highway 27, and 192, you're perfectly positioned to explore all that Central Florida has to offer. Indulge in shopping, fine dining, and golf courses just around the corner. Whether you're looking for a primary residence, vacation getaway, or investment property, this home checks all the boxes. Don't miss your chance to own a piece of paradise. Call us today for a private showing!
Sold for $250,000
$250,000
1298 ROYAL ST GEORGE BOULEVARD, DAVENPORT, FL 33896
3beds
1,741sqft
Townhouse
Built in 2018
2,178 Square Feet Lot
$246,100 Zestimate®
$144/sqft
$2,046 Estimated rent
Home value
$246,100
$224,000 - $271,000
$2,046/mo
Zestimate® history
Owner options
List your home for rent
$2,046/mo
Rent Zestimate®
Find your next renter with Zillow Rental Manager. Plus, with online applications, you can quickly screen prospective tenants – for free.
$2,046/mo
Rent Zestimate®
Refinance and save
$2,293/mo
Est. payment
Refinancing to a lower rate could help reduce your monthly payments and save thousands over the life of the loan.
$2,293/mo
Est. payment
Explore your selling options
Work with a Zillow partner agent
Leverage their expertise and Zillow's premium Showcase listings to get your home seen by more buyers.
Get startedList with your own agent
Get your home in front of millions of buyers by listing it on Zillow.
Learn how to do itSell it yourself
Take full control of how buyers see your home on Zillow by listing For Sale by Owner (FSBO).
List your homeWhat's special
Stunning water viewsExpansive family roomElegant trey ceilingsTile flooringOpen dining areaStand-up showerStainless steel appliances
Zillow last checked:
Listing updated:
Listed by:
Maria Elena Perez 305-409-3319,
MEP REALTY INVESTMENTS LLC 407-992-9155
Bought with:
Antonio Chacon, 3486822
PREFERRED REAL ESTATE BROKERS II
Source: Stellar MLS,MLS#: O6291566 Originating MLS: Orlando Regional
Originating MLS: Orlando Regional
Facts & features
Interior
Bedrooms & bathrooms
- Bedrooms: 3
- Bathrooms: 3
- Full bathrooms: 2
- 1/2 bathrooms: 1
Primary bedroom
- Features: Walk-In Closet(s)
- Level: Second
- Area: 208 Square Feet
- Dimensions: 13x16
Bedroom 2
- Features: Built-in Closet
- Level: Second
- Area: 130 Square Feet
- Dimensions: 10x13
Bedroom 3
- Features: Built-in Closet
- Level: Second
- Area: 130 Square Feet
- Dimensions: 10x13
Dining room
- Level: First
- Area: 112 Square Feet
- Dimensions: 14x8
Family room
- Level: First
- Area: 266 Square Feet
- Dimensions: 14x19
Kitchen
- Level: First
- Area: 96 Square Feet
- Dimensions: 6x16
Living room
- Level: First
- Area: 130 Square Feet
- Dimensions: 10x13
Heating
- Central
Cooling
- Central Air
Appliances
- Included: Dishwasher, Microwave, Range, Refrigerator
- Laundry: Inside, Laundry Room
Features
- Ceiling Fan(s), PrimaryBedroom Upstairs, Tray Ceiling(s), Walk-In Closet(s)
- Flooring: Carpet, Tile
- Doors: Sliding Doors
- Has fireplace: No
Interior area
- Total structure area: 2,009
- Total interior livable area: 1,741 sqft
Property
Parking
- Total spaces: 1
- Parking features: Driveway
- Attached garage spaces: 1
- Has uncovered spaces: Yes
Features
- Levels: Two
- Stories: 2
- Patio & porch: Patio
- Exterior features: Sidewalk
- Has view: Yes
- View description: Water, Pond
- Has water view: Yes
- Water view: Water,Pond
Lot
- Size: 2,178 Square Feet
- Features: In County, Near Golf Course, Sidewalk
Details
- Parcel number: 322527563000011860
- Zoning: RESI
- Special conditions: None
Construction
Type & style
- Home type: Townhouse
- Property subtype: Townhouse
Materials
- Block, Concrete, Stucco
- Foundation: Slab
- Roof: Tile
Condition
- New construction: No
- Year built: 2018
Utilities & green energy
- Sewer: Public Sewer
- Water: Public
- Utilities for property: Cable Connected, Electricity Connected, Sewer Connected, Water Connected
Community & HOA
Community
- Features: Clubhouse, Fitness Center, Gated Community - No Guard, Pool, Sidewalks
- Pet fee: $0 monthly
- Subdivision: THE VISTAS AT CHAMPIONSGATE PH 1B & 2
HOA
- Has HOA: Yes
- Services included: Cable TV, Common Area Taxes, Community Pool, Internet, Maintenance Structure, Pest Control, Private Road, Recreational Facilities, Sewer, Trash
- HOA fee: $560 monthly
- HOA name: Vistas Club/Icon Management
- HOA phone: 407-507-0277
- Second HOA name: The Vistas at Championsgate/FSR
- Second HOA phone: 407-644-0010
Location
- Region: Davenport
Financial & listing details
- Price per square foot: $144/sqft
- Annual tax amount: $4,417
- Date on market: 3/25/2025
- Cumulative days on market: 251 days
- Listing terms: Cash,Conventional,FHA,VA Loan
- Ownership: Fee Simple
- Total actual rent: 0
- Electric utility on property: Yes
- Road surface type: Asphalt
Price history
| Date | Event | Price |
|---|---|---|
| 2/18/2026 | Sold | $250,000-5.7%$144/sqft |
Source:  Stellar MLS #O6291566 Report a problem Stellar MLS #O6291566 Report a problem | ||
| 1/6/2026 | Pending sale | $265,000$152/sqft |
Source: Stellar MLS #O6291566 Report a problem | ||
| 12/26/2025 | Listed for sale | $265,000$152/sqft |
Source: Stellar MLS #O6291566 Report a problem | ||
| 12/16/2025 | Pending sale | $265,000$152/sqft |
Source: Stellar MLS #O6291566 Report a problem | ||
| 10/7/2025 | Listed for sale | $265,000-4%$152/sqft |
Source: Stellar MLS #O6291566 Report a problem | ||
| 9/13/2025 | Listing removed | $276,000$159/sqft |
Source: Stellar MLS #O6291566 Report a problem | ||
| 7/24/2025 | Price change | $276,000-4.8%$159/sqft |
Source: Stellar MLS #O6291566 Report a problem | ||
| 7/16/2025 | Price change | $290,000-3%$167/sqft |
Source: Stellar MLS #O6291566 Report a problem | ||
| 7/10/2025 | Price change | $299,000-2%$172/sqft |
Source: Stellar MLS #O6291566 Report a problem | ||
| 6/12/2025 | Price change | $305,000-1.6%$175/sqft |
Source: Stellar MLS #O6291566 Report a problem | ||
| 3/25/2025 | Listed for sale | $310,000-5.2%$178/sqft |
Source: Stellar MLS #O6291566 Report a problem | ||
| 1/22/2025 | Listing removed | $327,000$188/sqft |
Source: Stellar MLS #O6233813 Report a problem | ||
| 1/8/2025 | Price change | $327,000+8.6%$188/sqft |
Source: Stellar MLS #O6233813 Report a problem | ||
| 12/18/2024 | Price change | $301,000-1.6%$173/sqft |
Source: Stellar MLS #O6233813 Report a problem | ||
| 12/4/2024 | Price change | $306,000-1.6%$176/sqft |
Source: Stellar MLS #O6233813 Report a problem | ||
| 11/14/2024 | Price change | $311,000-1.6%$179/sqft |
Source: Stellar MLS #O6233813 Report a problem | ||
| 10/31/2024 | Price change | $316,000-1.3%$182/sqft |
Source: Stellar MLS #O6233813 Report a problem | ||
| 10/17/2024 | Price change | $320,000-1.5%$184/sqft |
Source: Stellar MLS #O6233813 Report a problem | ||
| 10/3/2024 | Price change | $325,000-1.5%$187/sqft |
Source: Stellar MLS #O6233813 Report a problem | ||
| 9/13/2024 | Price change | $330,000-1.5%$190/sqft |
Source: Stellar MLS #O6233813 Report a problem | ||
| 8/27/2024 | Listed for sale | $335,000+21.8%$192/sqft |
Source: Stellar MLS #O6233813 Report a problem | ||
| 8/21/2024 | Listing removed | $275,000$158/sqft |
Source: Stellar MLS #O5959341 Report a problem | ||
| 8/3/2021 | Pending sale | $275,000$158/sqft |
Source: Stellar MLS #O5959341 Report a problem | ||
| 7/20/2021 | Listed for sale | $275,000$158/sqft |
Source: Stellar MLS #O5959341 Report a problem | ||
Public tax history
Tax history is unavailable.
Neighborhood: 33896
Nearby homes
- $250,0003 bd3 ba1.7k sqft1298 Royal St George Blvd, Davenport, FL 33896Sold
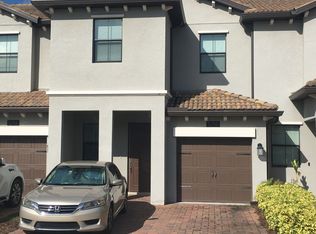
- $--3 bd2 ba1.8k sqft1296 Royal Street George Blvd #1, Davenport, FL 33896Off Market
- $304,3003 bd3 ba1.8k sqft1296 Royal St George Blvd, Davenport, FL 33896Off Market

- $307,3003 bd3 ba1.8k sqft1300 Royal St George Blvd, Davenport, FL 33896Off Market
- $277,0003 bd3 ba1.7k sqft1294 Royal Saint George Blvd, Davenport, FL 33896For Sale
- $275,1003 bd2 ba1.7k sqft1302 Royal St George Blvd, Davenport, FL 33896Off Market
- $276,9003 bd2 ba1.7k sqft1294 Royal Street George Blvd, Davenport, FL 33896Off Market
- $303,8003 bd3 ba1.8k sqft1304 Royal St George Blvd, Davenport, FL 33896Off Market
Nearby schools
GreatSchools rating
- 5/10Westside K-8 SchoolGrades: PK-8Distance: 3.4 mi
- 4/10Poinciana High SchoolGrades: 9-12Distance: 8.8 mi
Schools provided by the listing agent
- Elementary: Westside K-8
- Middle: West Side
- High: Poinciana High School
Source: Stellar MLS. This data may not be complete. We recommend contacting the local school district to confirm school assignments for this home.
Get a cash offer in 3 minutes
Find out how much your home could sell for in as little as 3 minutes with a no-obligation cash offer.
Estimated market value
$246,100
Get a cash offer in 3 minutes
Find out how much your home could sell for in as little as 3 minutes with a no-obligation cash offer.
Estimated market value
$246,100
- Florida
- Osceola County
- Davenport
- 33896
- 1298 ROYAL ST GEORGE BOULEVARD
Nearby cities
Nearby neighborhoods
Nearby zip codes
Other Davenport Topics
