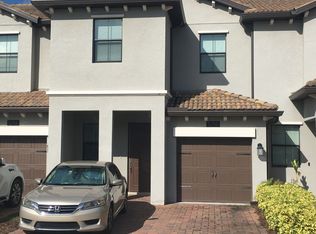
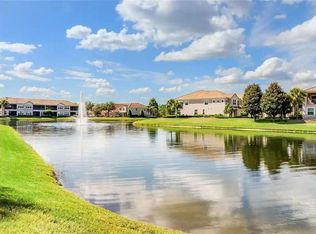
Under contract-accepting backup offers. Virtually Staged. Welcome to this beautifully maintained 3-bedroom, 2.5-bathroom townhome offering 1,741 square feet of thoughtfully designed living space in the highly sought-after ChampionsGate area.This move-in-ready residence is in excellent condition and features an open-concept floor plan, spacious living and dining areas, a modern kitchen with staint stell apliances , and abundant natural light throughout. Enjoy breathtaking lake views from your home, creating the perfect setting for relaxation and outdoor enjoyment.Located within a premier resort-style community, residents have access to world-class amenities, including a resort pool, clubhouse, fitness center, walking trails, recreational areas, and beautifully maintained common grounds.Conveniently situated just minutes from world-renowned golf courses, shopping, dining, entertainment, major highways, and Orlando's famous attractions, including Walt Disney World.Whether you are seeking a primary residence, vacation home, or investment property, this exceptional townhome offers the perfect combination of comfort, location, and lifestyle. Don't miss this incredible opportunity to own a lakefront townhome in one of Central Florida's most desirable resort communities.
Under contract
$277,000
1294 ROYAL ST GEORGE BOULEVARD, DAVENPORT, FL 33896
3beds
1,741sqft
:
Get pre-qualified$2,450/mo
Townhouse
Built in 2017
2,178 Square Feet Lot
$269,800 Zestimate®
$159/sqft
$635/mo HOA
What's special
Beautifully maintained common groundsRecreational areasResort poolOpen-concept floor planBreathtaking lake viewsFitness centerLakefront townhome
- 55 days |
- 47 |
- 0 |
Zillow last checked:
Listing updated:
Listed by:
Emma Bernal 407-922-5308,
LA ROSA REALTY LLC 321-939-3748
Source: Stellar MLS,MLS#: O6414466 Originating MLS: Osceola
Originating MLS: Osceola
Facts & features
Interior
Bedrooms & bathrooms
- Bedrooms: 3
- Bathrooms: 3
- Full bathrooms: 2
- 1/2 bathrooms: 1
Rooms
- Room types: Family Room, Great Room, Utility Room
Primary bedroom
- Features: Walk-In Closet(s)
- Level: Second
- Area: 224 Square Feet
- Dimensions: 14x16
Bedroom 2
- Features: Ceiling Fan(s), Storage Closet
- Level: Second
- Area: 120 Square Feet
- Dimensions: 10x12
Bedroom 3
- Features: Ceiling Fan(s), Built-in Closet
- Level: Second
- Area: 120 Square Feet
- Dimensions: 10x12
Primary bathroom
- Features: Dual Sinks, Walk-In Closet(s)
- Level: Second
- Area: 54 Square Feet
- Dimensions: 9x6
Bathroom 2
- Features: Tub With Shower, No Closet
- Level: Second
- Area: 120 Square Feet
- Dimensions: 10x12
Balcony porch lanai
- Features: Other, No Closet
- Level: First
Dining room
- Features: Ceiling Fan(s), No Closet
- Level: First
- Area: 300 Square Feet
- Dimensions: 12x25
Great room
- Features: Ceiling Fan(s), Coat Closet
- Level: First
- Area: 300 Square Feet
- Dimensions: 12x25
Kitchen
- Features: Kitchen Island, Storage Closet
- Level: First
- Area: 144 Square Feet
- Dimensions: 9x16
Heating
- Central
Cooling
- Central Air
Appliances
- Included: Dishwasher, Disposal, Dryer, Freezer, Microwave, Range, Refrigerator, Washer
- Laundry: Inside
Features
- Attic Ventilator, Cathedral Ceiling(s), In Wall Pest System, Kitchen/Family Room Combo, Open Floorplan, Solid Surface Counters, Solid Wood Cabinets, Vaulted Ceiling(s), Walk-In Closet(s)
- Flooring: Carpet, Ceramic Tile
- Has fireplace: No
Interior area
- Total structure area: 1,741
- Total interior livable area: 1,741 sqft
Property
Parking
- Total spaces: 1
- Parking features: Garage Door Opener
- Attached garage spaces: 1
- Details: Garage Dimensions: 10x21
Features
- Levels: Two
- Stories: 2
- Patio & porch: Deck, Patio, Porch
- Exterior features: Irrigation System, Lighting
- Has view: Yes
- View description: Golf Course
Lot
- Size: 2,178 Square Feet
- Features: Street Dead-End
- Residential vegetation: Trees/Landscaped
Details
- Parcel number: 322527563000011880
- Zoning: P-D
- Special conditions: None
Construction
Type & style
- Home type: Townhouse
- Architectural style: Craftsman
- Property subtype: Townhouse
Materials
- Block, ICFs (Insulated Concrete Forms), Stone, Stucco
- Foundation: Slab
- Roof: Tile
Condition
- Completed
- New construction: No
- Year built: 2017
Details
- Warranty included: Yes
Utilities & green energy
- Sewer: Public Sewer
- Water: Public
- Utilities for property: BB/HS Internet Available, Cable Available, Cable Connected, Fiber Optics, Street Lights
Community & HOA
Community
- Features: Deed Restrictions, Golf, Irrigation-Reclaimed Water, Pool
- Security: Gated Community, Security System Owned, Smoke Detector(s)
- Pet fee: $0 monthly
- Subdivision: CHAMPIONSGATE VISTAS 22 TH
HOA
- Has HOA: Yes
- Amenities included: Gated, Maintenance, Recreation Facilities, Spa/Hot Tub
- Services included: Cable TV, Community Pool, Electricity, Reserve Fund, Maintenance Structure, Maintenance Grounds, Pest Control, Private Road, Recreational Facilities, Trash
- HOA fee: $635 monthly
- HOA name: CHAMPION GATE MASTER ASSOCIATION
- Second HOA name: CHAMPION GATE MATER ASOCIACION
Location
- Region: Davenport
Financial & listing details
- Price per square foot: $159/sqft
- Tax assessed value: $276,700
- Annual tax amount: $3,394
- Date on market: 6/15/2026
- Cumulative days on market: 55 days
- Listing terms: Cash,Conventional,FHA,VA Loan
- Ownership: Fee Simple
- Total actual rent: 25140
- Road surface type: Paved
Estimated market value
$269,800
$256,000 - $283,000
$2,092/mo
Price history
| Date | Event | Price |
|---|---|---|
| 7/9/2026 | Contingent | $277,000$159/sqft |
Source:  Stellar MLS #O6414466 Report a problem Stellar MLS #O6414466 Report a problem | ||
| 6/16/2026 | Listed for sale | $277,000-25.5%$159/sqft |
Source: Stellar MLS #O6414466 Report a problem | ||
| 5/10/2023 | Listing removed | -- |
Source: Stellar MLS #O6082315 Report a problem | ||
| 1/10/2023 | Listed for sale | $372,000+67.1%$214/sqft |
Source: Stellar MLS #O6082315 Report a problem | ||
| 2/8/2019 | Listing removed | $1,850$1/sqft |
Source: Zillow Rental Manager Report a problem | ||
| 1/12/2019 | Price change | $1,850-5.1%$1/sqft |
Source: Zillow Rental Manager Report a problem | ||
| 12/11/2018 | Listed for rent | $1,950+8.3%$1/sqft |
Source: Zillow Rental Manager Report a problem | ||
| 7/20/2018 | Listing removed | $1,800$1/sqft |
Source: Viva Orlando Rentals LLC Report a problem | ||
| 7/9/2018 | Price change | $1,800-2.7%$1/sqft |
Source: Viva Orlando Rentals LLC Report a problem | ||
| 7/6/2018 | Listed for rent | $1,850$1/sqft |
Source: Viva Orlando Rentals LLC Report a problem | ||
| 6/18/2018 | Sold | $222,600$128/sqft |
Source: Public Record Report a problem | ||
Public tax history
| Year | Property taxes | Tax assessment |
|---|---|---|
| 2025 | $4,455 +4% | $276,700 -1.1% |
| 2024 | $4,283 +2.7% | $279,800 -2.7% |
| 2023 | $4,169 +11.5% | $287,700 +16.7% |
| 2022 | $3,740 +10.2% | $246,500 +24.3% |
| 2021 | $3,394 -1.1% | $198,300 -0.3% |
| 2020 | $3,431 -2% | $198,900 -0.9% |
| 2019 | $3,501 | $200,700 +750.4% |
| 2018 | $3,501 +184.6% | $23,600 |
| 2017 | $1,230 +21.7% | $23,600 +138.4% |
| 2016 | $1,011 | $9,900 |
Find assessor info on the county website
Monthly payment
Est. payment
Payment breakdown
Explore the cost of this home by adjusting the details. Changes won't be saved.Climate risks
Neighborhood: 33896
Nearby schools
GreatSchools rating
- 5/10Westside K-8 SchoolGrades: PK-8Distance: 3.4 mi
- 4/10Poinciana High SchoolGrades: 9-12Distance: 8.8 mi
Schools provided by the listing agent
- Elementary: Westside K-8
- Middle: Horizon Middle
- High: Poinciana High School
Source: Stellar MLS. This data may not be complete. We recommend contacting the local school district to confirm school assignments for this home.
- $276,9003 bd2 ba1.7k sqft1294 Royal Street George Blvd, Davenport, FL 33896Off Market

- $302,2003 bd3 ba1.8k sqft1292 Royal St George Blvd, Davenport, FL 33896Off Market

- $--3 bd2 ba1.8k sqft1296 Royal Street George Blvd #1, Davenport, FL 33896Off Market
- $304,3003 bd3 ba1.8k sqft1296 Royal St George Blvd, Davenport, FL 33896Off Market

- $289,4003 bd2 ba1.7k sqft1290 Royal Saint George Blvd, Davenport, FL 33896Off Market
- $---- bd-- ba-- sqft1290 Royal Street George Blvd, Davenport, FL 33896Off Market
- $296,0003 bd3 ba1.7k sqft1290 Royal St George Blvd, Davenport, FL 33896Off Market
- $250,0003 bd3 ba1.7k sqft1298 Royal Saint George Blvd, Davenport, FL 33896Sold
A local agent can set up tours, give advice and negotiate with sellers.
A local lender can help you make sure your offer is ready when you are.
Similar homes
- $290,0003 bd3 ba1.6k sqft8111 ROSEVILLE BOULEVARD, DAVENPORT, FL 33896For Sale

 MLS ID #O6394611, Gipskra Petitfour, GIPSTAR REALTY LLC. Stellar MLS
 - $269,9003 bd2 ba1.8k sqft1212 ROMANI AVENUE, DAVENPORT, FL 33896For Sale
 MLS ID #O6347930, Steven Koleno, BEYCOME OF FLORIDA LLC. Stellar MLS
 - $239,9992 bd2 ba1.5k sqft8363 BELLA TIERRA CT, DAVENPORT, FL 33896For Sale
 MLS ID #S5149600, Paula Cordova Ibanez, EXP REALTY LLC. Stellar MLS
 - $275,0003 bd2 ba1.4k sqft2846 BELLA VISTA DRIVE, DAVENPORT, FL 33897For Sale
 MLS ID #O6406473, Maya Amorello, LPT REALTY, LLC. Stellar MLS
 - $270,0003 bd3 ba1.6k sqft318 ANNABELLE WAY, DAVENPORT, FL 33837For SaleMLS ID #P4939094, Erin Floyd, COLDWELL BANKER REALTY. Stellar MLS
- $240,0004 bd2 ba1.6k sqft2828 BELLA VISTA DRIVE, DAVENPORT, FL 33897For SaleMLS ID #S5150245, Lily Chandler, KELLER WILLIAMS LEGACY REALTY. Stellar MLS
- $357,0004 bd4 ba2k sqft8209 ROSEVILLE ROAD, DAVENPORT, FL 33896For SaleMLS ID #O6384527, Kenny Medina, LPT REALTY, LLC. Stellar MLS
- $274,9993 bd3 ba1.4k sqft509 MADISON DRIVE, DAVENPORT, FL 33837For SaleMLS ID #O6419836, Desirea Irvin, LPT REALTY, LLC. Stellar MLS
- $367,0004 bd3 ba1.9k sqft354 CAPTIVA DRIVE, DAVENPORT, FL 33896For SaleMLS ID #O6409312, Abdul Shabir, REALTY ONE GROUP INSPIRATION. Stellar MLS
- $295,0002 bd2 ba1.3k sqft637 OCEAN COURSE AVENUE, DAVENPORT, FL 33896For SaleMLS ID #S5125423, Gilgra Valduz Sandoval, MY REALTY GROUP, LLC.. Stellar MLS
- $314,9003 bd2 ba1.7k sqft1569 TAMARIND ROAD, DAVENPORT, FL 33896For SaleMLS ID #O6428562, Tom Bercini, CHARLES RUTENBERG REALTY ORLANDO. Stellar MLS
- $375,0004 bd4 ba1.9k sqft313 CAPTIVA DRIVE, DAVENPORT, FL 33896For SaleMLS ID #S5148564, Kylie Palazzo, HOMES OF AMERICA REALTY GROUP,. Stellar MLS
- $249,0004 bd3 ba1.7k sqft225 MANGO DRIVE, DAVENPORT, FL 33897For SaleMLS ID #G5108797, Michael Huculak, PREFERRED RE BROKERS III. Stellar MLS
- $319,9003 bd3 ba2.2k sqft113 RONA LANE, DAVENPORT, FL 33897For SaleMLS ID #G5113992, Jessica Sciacca, PINK PLACE REALTY, LLC. Stellar MLS
- $399,0003 bd3 ba2k sqft1379 PALMETTO DUNES STREET, DAVENPORT, FL 33896For SaleMLS ID #S5148575, Katie Sweet, WATSON REALTY CORP.. Stellar MLS
- $274,0003 bd3 ba1.8k sqft7509 PELLHAM WAY #0, KISSIMMEE, FL 34747For SaleMLS ID #O6430211, Carolina Jraissati Moutra, FLORIDA HOMEGROUP REALTY LLC. Stellar MLS
- $397,0003 bd2 ba1.5k sqft204 GREENWICH STREET, DAVENPORT, FL 33896For SaleMLS ID #A4691872, Shaun Dove, EQUITY CENTRAL FLORIDA RE. LLC. Stellar MLS
- $369,0004 bd4 ba1.9k sqft248 NINE IRON DRIVE, DAVENPORT, FL 33896For SaleMLS ID #S5145545, Glorianyel Sandoval Bravo, LA ROSA REALTY LLC. Stellar MLS
- $369,0004 bd4 ba1.9k sqft232 NINE IRON DRIVE, DAVENPORT, FL 33896For SaleMLS ID #S5145535, Glorianyel Sandoval Bravo, LA ROSA REALTY LLC. Stellar MLS
- $294,0003 bd3 ba1.7k sqft4878 CORAL CASTLE DRIVE, KISSIMMEE, FL 34746For SaleMLS ID #S5151187, Maribel Minarro, FLORIDA FANTASY REAL ESTATE INC. Stellar MLS
