Welcome to your dream home in Denver! This exquisitely remodeled tri-level residence, complete with a fully finished basement, offers contemporary living at its finest. Every inch of this home has been meticulously updated to provide a modern and luxurious living experience. As you approach, the fresh exterior paint and new landscaping with sprinkler systems creates impeccable curb appeal. Step inside to be greeted by an open concept layout flooded with natural light. The high-end smooth texture drywall finish throughout the home exudes a sense of new-build elegance rarely found in remodels. The heart of the home is the stunning kitchen, featuring a large island adorned with beautiful quartz countertops that seamlessly extend up the backsplash, adding a touch of sophistication. Brand new stainless steel appliances and stylish fixtures complete this chef's paradise, making it ideal for both everyday meals and entertaining. On the upper level, you’ll find two well-appointed bedrooms and a fully modernized bathroom with sleek new tile and finishes. The primary bedroom is a true retreat, boasting a beautifully remodeled ensuite bath. The lower level features a cozy family room perfect for relaxing, a finished laundry room for convenience, and a spacious bedroom with another fully remodeled bathroom. This level is perfect for guests or family members seeking privacy. The finished basement offers a versatile large entertaining space that can serve as a game room, movie room, or be converted into additional bedrooms to suit your needs. This expansive area provides endless possibilities for customization. Step outside to your private backyard oasis. The oversized covered patio is perfect for hosting large gatherings and summer BBQs, surrounded by a newly landscaped yard. With its blend of modern luxury and thoughtful design, this home is move-in ready and waiting for you to make it your own. Don't miss the chance to own this exceptional property. Schedule your showing today
Sold for $565,000
$565,000
12980 E 47th Avenue Circle, Denver, CO 80239
4beds
2,137sqft
Single Family Residence
Built in 1970
8,000 Square Feet Lot
$517,100 Zestimate®
$264/sqft
$3,024 Estimated rent
Home value
$517,100
$491,000 - $543,000
$3,024/mo
Zestimate® history
Owner options
List your home for rent
$3,024/mo
Rent Zestimate®
Find your next renter with Zillow Rental Manager. Plus, with online applications, you can quickly screen prospective tenants – for free.
$3,024/mo
Rent Zestimate®
Refinance and save
$3,321/mo
Est. payment
Refinancing to a lower rate could help reduce your monthly payments and save thousands over the life of the loan.
$3,321/mo
Est. payment
Explore your selling options
Work with a Zillow partner agent
Leverage their expertise and Zillow's premium Showcase listings to get your home seen by more buyers.
Get startedList with your own agent
Get your home in front of millions of buyers by listing it on Zillow.
Learn how to do itSell it yourself
Take full control of how buyers see your home on Zillow by listing For Sale by Owner (FSBO).
List your homeWhat's special
Zillow last checked:
Listing updated:
Listed by:
Yicete Ayala 720-329-2405 YICETE@GMAIL.COM,
Brokers Guild Homes
Bought with:
Haydee Orozco, 100091124
Brokers Guild Homes
Source: REcolorado as distributed by MLS GRID,MLS#: 7507419
Facts & features
Interior
Bedrooms & bathrooms
- Bedrooms: 4
- Bathrooms: 3
- Full bathrooms: 1
- 3/4 bathrooms: 2
Primary bedroom
- Level: Upper
- Area: 159.43 Square Feet
- Dimensions: 10.7 x 14.9
Bedroom
- Level: Upper
- Area: 114.95 Square Feet
- Dimensions: 12.1 x 9.5
Bedroom
- Level: Upper
- Area: 113.28 Square Feet
- Dimensions: 9.6 x 11.8
Bedroom
- Description: Large Bedroom
- Level: Lower
- Area: 245.92 Square Feet
- Dimensions: 21.2 x 11.6
Primary bathroom
- Description: Beautifully Remodeled
- Level: Upper
- Area: 35.55 Square Feet
- Dimensions: 5 x 7.11
Bathroom
- Description: Modern Finishes
- Level: Upper
- Area: 36.97 Square Feet
- Dimensions: 5.2 x 7.11
Bathroom
- Level: Lower
- Area: 48.75 Square Feet
- Dimensions: 6.5 x 7.5
Bonus room
- Description: Versatile Large Entertaining Space That Can Serve As A Game Room, Movie Room, Or Be Converted Into Additional Bedrooms To Suit Your Needs
- Level: Basement
- Area: 460.04 Square Feet
- Dimensions: 21.2 x 21.7
Dining room
- Description: Open Floor Plan
- Level: Main
- Area: 182 Square Feet
- Dimensions: 13 x 14
Family room
- Level: Lower
- Area: 174 Square Feet
- Dimensions: 14.5 x 12
Kitchen
- Description: Open Floor Plan
- Level: Main
- Area: 148.2 Square Feet
- Dimensions: 13 x 11.4
Laundry
- Description: Finished Laundry Space
- Level: Lower
- Area: 44.85 Square Feet
- Dimensions: 6.5 x 6.9
Living room
- Description: Open Floor Plan
- Level: Main
- Area: 269.62 Square Feet
- Dimensions: 12.2 x 22.1
Heating
- Forced Air
Cooling
- Central Air
Appliances
- Included: Dishwasher, Disposal, Microwave, Range, Refrigerator
- Laundry: In Unit
Features
- Eat-in Kitchen, Open Floorplan, Primary Suite, Quartz Counters, Smart Thermostat, Smoke Free
- Flooring: Carpet, Laminate, Tile
- Windows: Double Pane Windows
- Basement: Finished,Full
Interior area
- Total structure area: 2,137
- Total interior livable area: 2,137 sqft
- Finished area above ground: 1,631
- Finished area below ground: 506
Property
Parking
- Total spaces: 6
- Parking features: Garage - Attached
- Attached garage spaces: 2
- Details: Off Street Spaces: 4
Features
- Levels: Tri-Level
- Patio & porch: Covered, Patio
- Exterior features: Private Yard, Smart Irrigation
Lot
- Size: 8,000 Square Feet
- Features: Level
Details
- Parcel number: 113514042
- Zoning: S-SU-D
- Special conditions: Standard
Construction
Type & style
- Home type: SingleFamily
- Property subtype: Single Family Residence
Materials
- Brick, Wood Siding
- Foundation: Concrete Perimeter
- Roof: Composition
Condition
- Updated/Remodeled
- Year built: 1970
Utilities & green energy
- Sewer: Public Sewer
- Water: Public
Community & HOA
Community
- Security: Carbon Monoxide Detector(s), Smoke Detector(s)
- Subdivision: Montbello
HOA
- Has HOA: No
Location
- Region: Denver
Financial & listing details
- Price per square foot: $264/sqft
- Tax assessed value: $519,400
- Annual tax amount: $2,157
- Date on market: 6/18/2024
- Listing terms: Cash,Conventional,FHA,VA Loan
- Exclusions: None
- Ownership: Individual
Price history
| Date | Event | Price |
|---|---|---|
| 8/20/2024 | Sold | $565,000-0.9%$264/sqft |
Source:  REcolorado as distributed by MLS GRID #7507419 Report a problem REcolorado as distributed by MLS GRID #7507419 Report a problem | ||
| 7/21/2024 | Pending sale | $569,900$267/sqft |
Source: REcolorado as distributed by MLS GRID #7507419 Report a problem | ||
| 6/18/2024 | Price change | $569,900+28.1%$267/sqft |
Source: REcolorado as distributed by MLS GRID #7507419 Report a problem | ||
| 2/9/2024 | Pending sale | $445,000$208/sqft |
Source: REcolorado as distributed by MLS GRID #3492236 Report a problem | ||
| 1/26/2024 | Listed for sale | $445,000+154.3%$208/sqft |
Source: REcolorado as distributed by MLS GRID #3492236 Report a problem | ||
| 1/16/2018 | Listing removed | $1,825$1/sqft |
Source: Invitation Homes Report a problem | ||
| 1/11/2018 | Price change | $1,825-1.9%$1/sqft |
Source: Invitation Homes Report a problem | ||
| 12/14/2017 | Price change | $1,860-2.1%$1/sqft |
Source: Starwood Waypoint Homes Report a problem | ||
| 11/23/2017 | Price change | $1,900+1.3%$1/sqft |
Source: Starwood Waypoint Homes Report a problem | ||
| 11/3/2017 | Listed for rent | $1,875+36.4%$1/sqft |
Source: Waypoint Homes Report a problem | ||
| 4/26/2015 | Listing removed | $1,375$1/sqft |
Source: Zillow Rental Network Report a problem | ||
| 2/20/2015 | Price change | $1,375+7.8%$1/sqft |
Source: Colony American Homes LLC Report a problem | ||
| 1/30/2015 | Listed for rent | $1,275$1/sqft |
Source: Colony American Homes LLC Report a problem | ||
| 10/31/2007 | Sold | $175,000$82/sqft |
Source: Public Record Report a problem | ||
Public tax history
| Year | Property taxes | Tax assessment |
|---|---|---|
| 2025 | $2,205 +2.2% | $36,620 +31.5% |
| 2024 | $2,157 +17.2% | $27,840 -9.6% |
| 2023 | $1,840 +3.6% | $30,810 +33.1% |
| 2022 | $1,777 +7.1% | $23,140 -2.8% |
| 2021 | $1,659 +2.9% | $23,810 +6.5% |
| 2020 | $1,613 +18.3% | $22,365 -0.7% |
| 2019 | $1,363 | $22,522 +27.8% |
| 2018 | $1,363 +0.3% | $17,620 |
| 2017 | $1,359 +36.1% | $17,620 +37.9% |
| 2016 | $998 +35.4% | $12,780 |
| 2015 | $738 0% | $12,780 +43.9% |
| 2014 | $738 -10.3% | $8,880 -23% |
| 2012 | $822 +10.5% | $11,530 |
| 2011 | $744 +2.2% | $11,530 +3.2% |
| 2010 | $728 -21.6% | $11,170 |
| 2009 | $928 +99.7% | $11,170 -19.6% |
| 2008 | $465 -6.9% | $13,900 |
| 2007 | $499 -49.4% | $13,900 -6.8% |
| 2006 | $987 +5.4% | $14,910 |
| 2005 | $936 +112.6% | $14,910 -0.2% |
| 2003 | $441 -49.1% | $14,940 +1.5% |
| 2002 | $865 | $14,720 +29% |
| 2001 | -- | $11,410 |
Find assessor info on the county website
Neighborhood: Montbello
Nearby homes
- $444,9004 bd2 ba2k sqft12984 E 47th Avenue Cir, Denver, CO 80239Off Market

- $401,9003 bd2 ba2.1k sqft12978 E 47th Avenue Cir, Denver, CO 80239Off Market
- $475,0005 bd3 ba2.6k sqft4669 Crown Blvd, Denver, CO 80239Sold
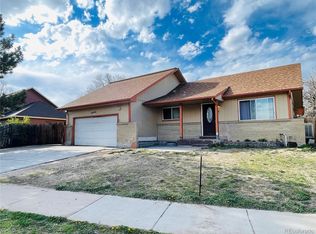
- $423,8003 bd2 ba1.4k sqft4679 N Crown Blvd, Denver, CO 80239Off Market
- $480,0004 bd3 ba2.6k sqft4659 Crown Blvd, Denver, CO 80239Sold
- $395,2003 bd2 ba1k sqft12994 E 47th Avenue Cir, Denver, CO 80239Off Market
- $442,7004 bd3 ba2.1k sqft12981 E 47th Avenue Cir, Denver, CO 80239Off Market
- $404,4003 bd2 ba1k sqft12974 E 47th Avenue Cir, Denver, CO 80239Off Market
Nearby schools
GreatSchools rating
- 2/10McGlone Elementary SchoolGrades: PK-8Distance: 0.2 mi
- 4/10Denver Center for International Studies at MontbelloGrades: 9-12Distance: 0.5 mi
- 2/10Northeast Early CollegeGrades: 9-12Distance: 1 mi
Schools provided by the listing agent
- Elementary: McGlone
- Middle: DCIS at Montbello
- High: DCIS at Montbello
- District: Denver 1
Source: REcolorado as distributed by MLS GRID. This data may not be complete. We recommend contacting the local school district to confirm school assignments for this home.
Get a cash offer in 3 minutes
Find out how much your home could sell for in as little as 3 minutes with a no-obligation cash offer.
Estimated market value
$517,100
Get a cash offer in 3 minutes
Find out how much your home could sell for in as little as 3 minutes with a no-obligation cash offer.
Estimated market value
$517,100
- Colorado
- Denver County
- Denver
- 80239
- Montbello
- 12980 E 47th Avenue Circle
Nearby cities
Nearby neighborhoods
Nearby zip codes
Other Denver Topics
