Skip main navigation
Sold for $480,000
  • $480,000

    4659 Crown Boulevard, Denver, CO 80239

    4beds
    2,627sqft
    Single Family Residence
    Built in 1977
    7,500 Square Feet Lot
    $498,800 Zestimate®
    $183/sqft
    $3,266 Estimated rent

    Home value

    $498,800

    $474,000 - $524,000

    $3,266/mo

    Zestimate® history
    Loading
    Loading...

    Owner options

    List your home for rent

    $3,266/mo

    Rent Zestimate®

    Find your next renter with Zillow Rental Manager. Plus, with online applications, you can quickly screen prospective tenants – for free.

    Learn more

    $3,266/mo

    Rent Zestimate®

    Refinance and save

    $2,791/mo

    Est. payment

    Refinancing to a lower rate could help reduce your monthly payments and save thousands over the life of the loan.

    See today's rates

    $2,791/mo

    Est. payment

    Explore your selling options

    Work with a Zillow partner agent

    Leverage their expertise and Zillow's premium Showcase listings to get your home seen by more buyers.

    Get started

    List with your own agent

    Get your home in front of millions of buyers by listing it on Zillow.

    Learn how to do it

    Sell it yourself

    Take full control of how buyers see your home on Zillow by listing For Sale by Owner (FSBO).

    List your home

    What's special

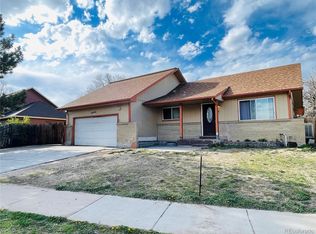
    Welcome to this 4 bedrooms, 3 bathrooms home in Montbello! The kitchen features stainless steel appliances, wood cabinetry, and granite counter tops. Main level has newer wood floors upstairs you will find the primary bedroom with a connecting 5-piece master bathroom and 2 other additional bed rooms. There are 2 additional living areas on the lower floors for entertaining and 1 more bedroom located downstairs with a bathroom. Home features a 2-car garage for additional storage as well. Check out the large backyard thats perfect for entertaining! With your creative ideas, you can make it your ideal outdoor living space. Conveniently located close to everything! Schools, shopping, dining options, entertainment, and major highways are all within reach. Don't miss out on this gem!

    Zillow last checked:

    Listing updated:

    Listed by:

    Eric Quinn 720-620-4698 eric@connect4homes.com,

    Propnetics,

    John Fenton 303-350-8781,

    Propnetics

    Bought with:

    Brenda Ochoa Leyva, 100093105

    5281 Exclusive Homes Realty

    Source: REcolorado as distributed by MLS GRID,MLS#: 6185243MLS Logo

    Facts & features

    Interior

    Bedrooms & bathrooms
    • Bedrooms: 4
    • Bathrooms: 3
    • Full bathrooms: 3
    Bedroom
    • Description: Sizable With Wood-Look Vinyl Flooring
    • Level: Upper
    Bedroom
    • Description: Sizable With Wood-Look Vinyl Flooring
    • Level: Upper
    Bedroom
    • Description: Sizable With Wood-Look Vinyl Flooring
    • Level: Upper
    Bedroom
    • Description: Carpeted
    • Level: Basement
    Bathroom
    • Description: Shower/Tub Combo And Tile Flooring
    • Level: Lower
    Bathroom
    • Description: Separate Jetted Tub/Shower, Dual Sinks, Wooden Panel Walls, Tile Flooring
    • Level: Upper
    Bathroom
    • Description: Shower/Tub Combo And Tile Flooring
    • Level: Basement
    Bonus room
    • Description: Tile Flooring
    • Level: Lower
    Bonus room
    • Description: Spacious And Carpeted
    • Level: Basement
    Dining room
    • Description: Living/Dining Combo With Wood-Look Vinyl Flooring
    • Level: Main
    Family room
    • Description: Spacious And Carpeted
    • Level: Lower
    Kitchen
    • Description: Eat-In Kitchen With Tile Flooring
    • Level: Main
    Laundry
    • Description: Two-Tone Paint And Tile Flooring
    • Level: Lower
    Living room
    • Description: Sizable With Wood-Look Vinyl Flooring
    • Level: Main
    Heating
    • Forced Air, Natural Gas, Solar
    Cooling
    • Central Air
    Appliances
    • Included: Dishwasher, Disposal, Dryer, Microwave, Oven, Range, Refrigerator, Washer
    • Laundry: In Unit
    Features
    • Built-in Features, Ceiling Fan(s), Eat-in Kitchen, Granite Counters, High Ceilings, High Speed Internet
    • Flooring: Carpet, Tile, Vinyl
    • Windows: Window Coverings
    • Basement: Full
    • Common walls with other units/homes: No Common Walls
    Interior area
    • Total structure area: 2,627
    • Total interior livable area: 2,627 sqft
    • Finished area above ground: 1,981
    • Finished area below ground: 580

    Property

    Parking
    • Total spaces: 6
    • Parking features: Garage - Attached
    • Attached garage spaces: 2
    • Details: Off Street Spaces: 4
    Features
    • Levels: Tri-Level
    • Patio & porch: Deck
    • Exterior features: Private Yard
    • Fencing: Full
    Lot
    • Size: 7,500 sqft
    • Features: Level
    Details
    • Parcel number: 113514008
    • Zoning: S-SU-D
    • Special conditions: Standard

    Construction

    Type & style
    • Home type: SingleFamily
    • Architectural style: Traditional
    • Property subtype: Single Family Residence
    Materials
    • Brick, Frame, Wood Siding
    • Roof: Composition
    Condition
    • Fixer
    • Year built: 1977

    Utilities & green energy

    • Sewer: Public Sewer
    • Water: Public
    • Utilities for property: Cable Available, Natural Gas Available, Phone Available

    Community & neighborhood

    Security
    • Security features: Smoke Detector(s)
    Location
    • Region: Denver
    • Subdivision: Montbello

    Other

    Other facts
    • Listing terms: Cash,Conventional,FHA,VA Loan
    • Ownership: Individual
    • Road surface type: Paved

    Price history

    DateEventPrice
    8/16/2024Sold$480,000-3%$183/sqft
    Source: REcolorado as distributed by MLS GRID #6185243 Report a problem
    7/15/2024Pending sale$495,000$188/sqft
    Source: REcolorado as distributed by MLS GRID #6185243 Report a problem
    6/26/2024Price change$495,000-8.3%$188/sqft
    Source: REcolorado as distributed by MLS GRID #6185243 Report a problem
    6/21/2024Listed for sale$540,000+294.2%$206/sqft
    Source: REcolorado as distributed by MLS GRID #6185243 Report a problem
    5/11/2011Sold$137,000-1.4%$52/sqft
    Source: Public Record Report a problem
    3/24/2011Price change$139,000-2.1%$53/sqft
    Source: RE/MAX Alliance #979720 Report a problem
    1/7/2011Listed for sale$142,000+40.6%$54/sqft
    Source: RE/MAX Alliance #979720 Report a problem
    8/26/2008Sold$101,000-50%$38/sqft
    Source: Public Record Report a problem
    10/13/2003Sold$202,000$77/sqft
    Source: Public Record Report a problem

    Public tax history

    YearProperty taxesTax assessment
    2024$2,483 +24.7%$32,050 -8.6%
    2023$1,991 +3.6%$35,070 +40.1%
    2022$1,922 +4.7%$25,040 -2.8%
    2021$1,836 +2.9%$25,760 +4.1%
    2020$1,785 +17.5%$24,754 -0.7%
    2019$1,519 $24,926 +27%
    2018$1,519 +0.3%$19,630
    2017$1,514 +45.1%$19,630 +46.9%
    2016$1,044 +27.8%$13,360
    2015$816 0%$13,360 +35.9%
    2014$817 -5.7%$9,830
    2013$866 +17.9%$9,830 -4.6%
    2012$734 +0.4%$10,300
    2011$731 +2.2%$10,300 -6.2%
    2010$715 -31.6%$10,980
    2009$1,045 -0.2%$10,980 -29.8%
    2008$1,047 -8.2%$15,650
    2007$1,141 +1.1%$15,650 -8.2%
    2006$1,128 +9.6%$17,040
    2005$1,029 +20.5%$17,040 +3.8%
    2003$854 +1.9%$16,420 +15.1%
    2002$838 $14,270 +8.7%
    2001-- $13,130

    Find assessor info on the county website

    Neighborhood: Montbello

    Nearby schools

    GreatSchools rating
    Schools provided by the listing agent
    • Elementary: McGlone
    • Middle: Dr. Martin Luther King
    • High: Dr. Martin Luther King
    • District: Denver 1

    Source: REcolorado as distributed by MLS GRID. This data may not be complete. We recommend contacting the local school district to confirm school assignments for this home.

    Get a cash offer in 3 minutes
    Find out how much your home could sell for in as little as 3 minutes with a no-obligation cash offer.
    Estimated market value
    $498,800
    Get a cash offer in 3 minutes
    Find out how much your home could sell for in as little as 3 minutes with a no-obligation cash offer.
    Estimated market value
    $498,800