Stunning Modern Home with MULTI-GEN LIVING Quarters in the Beautiful Cedarbrook Neighborhood This exquisitely designed modern home offers an attached IN-LAW OR GUEST APARTMENT SUITE WITH A PRIVATE ENTRANCE! The apartment comes complete with a contemporary kitchenette with a full refrigerator, a cozy living area, a private bedroom, and an en-suite bathroom, making it perfect for extended family or guests. The main home features an expansive open floor plan, seamlessly connecting the living, dining, and kitchen areas and they all have beautiful relaxing views of the water and trees behind the home. The kitchen is equipped with granite countertops and a charming breakfast nook, making it a central hub for family gatherings. The home boasts four spacious bedrooms, with two of them sharing a convenient Jack and Jill bathroom. There's also a guest powder bath and large laundry room for added convenience. The master suite is a true retreat, featuring a large five-piece master bathroom, perfect for unwinding after a long day. Step outside to the large paver patio, where you can enjoy breathtaking views of the serene water and surrounding trees. Whether you're relaxing or staying active, the partial in-ground swim spa pool offers a fantastic alternative to a standard pool or spa, and it can be heated for year-round use. It offers an intensive work out or just a nice place to hang out and cool off. The home's outdoor spaces are just as impressive as the interior, with professionally manicured lawns and gardens beautifully lit at night with up lighting and landscape lighting, creating a tranquil and inviting atmosphere. This home is a perfect blend of luxury, comfort, and modern design, offering everything you need for an exceptional lifestyle. The private entrance guest or in-law apartment makes it truly a gem.
Sold for $614,000
$614,000
12980 Willow Grove Dr, Riverview, FL 33579
4beds
2,798sqft
Single Family Residence
Built in 2023
7,200 Square Feet Lot
$575,000 Zestimate®
$219/sqft
$3,278 Estimated rent
Home value
$575,000
$541,000 - $610,000
$3,278/mo
Zestimate® history
Owner options
List your home for rent
$3,278/mo
Rent Zestimate®
Find your next renter with Zillow Rental Manager. Plus, with online applications, you can quickly screen prospective tenants – for free.
$3,278/mo
Rent Zestimate®
Refinance and save
$4,191/mo
Est. payment
Refinancing to a lower rate could help reduce your monthly payments and save thousands over the life of the loan.
$4,191/mo
Est. payment
Explore your selling options
Work with a Zillow partner agent
Leverage their expertise and Zillow's premium Showcase listings to get your home seen by more buyers.
Get startedList with your own agent
Get your home in front of millions of buyers by listing it on Zillow.
Learn how to do itSell it yourself
Take full control of how buyers see your home on Zillow by listing For Sale by Owner (FSBO).
List your homeWhat's special
Four spacious bedroomsGranite countertopsCharming breakfast nookContemporary kitchenetteExpansive open floor planJack and jill bathroomLarge paver patio
Zillow last checked:
Listing updated:
Listed by:
Paul Arrington 813-300-4052,
ARRICO REALTY & PROPERTY MGMT. 813-662-9363,
Kelly Boley 720-209-2028,
ARRICO REALTY & PROPERTY MGMT.
Bought with:
Kelly Boley, 3562241
ARRICO REALTY & PROPERTY MGMT.
Source: Stellar MLS,MLS#: T3552252 Originating MLS: Pinellas Suncoast
Originating MLS: Pinellas Suncoast
Facts & features
Interior
Bedrooms & bathrooms
- Bedrooms: 4
- Bathrooms: 4
- Full bathrooms: 3
- 1/2 bathrooms: 1
Primary bedroom
- Features: Walk-In Closet(s)
- Level: First
- Dimensions: 16.3x13.3
Bedroom 1
- Features: Built-in Closet
- Level: First
- Dimensions: 10.2x11.7
Bedroom 2
- Features: Built-in Closet
- Level: First
- Dimensions: 11.6x10.1
Bedroom 3
- Features: En Suite Bathroom, Walk-In Closet(s)
- Level: First
- Dimensions: 12.2x13.8
Primary bathroom
- Features: Tub with Separate Shower Stall
- Level: First
- Dimensions: 10.7x10.6
Bathroom 1
- Features: Jack & Jill Bathroom
- Level: First
- Dimensions: 9.9x10.1
Bathroom 2
- Level: First
- Dimensions: 6.6x4.7
Bathroom 3
- Features: En Suite Bathroom
- Level: First
- Dimensions: 9x5
Bonus room
- Features: No Closet
- Level: First
- Dimensions: 12.8x17.2
Dining room
- Level: First
- Dimensions: 12.9x11.9
Kitchen
- Features: Granite Counters
- Level: First
- Dimensions: 10.2x29.2
Living room
- Level: First
- Dimensions: 18.9x19.2
Heating
- Central
Cooling
- Central Air
Appliances
- Included: Dishwasher, Disposal, Electric Water Heater, Ice Maker, Microwave, Range, Refrigerator
- Laundry: Laundry Room
Features
- High Ceilings, Open Floorplan, Primary Bedroom Main Floor, Solid Surface Counters, Split Bedroom, Tray Ceiling(s), Walk-In Closet(s), In-Law Floorplan
- Flooring: Carpet, Ceramic Tile
- Doors: Sliding Doors
- Windows: Window Treatments, Hurricane Shutters
- Has fireplace: No
Interior area
- Total structure area: 3,689
- Total interior livable area: 2,798 sqft
Property
Parking
- Total spaces: 3
- Parking features: Driveway, Garage Door Opener
- Attached garage spaces: 3
- Has uncovered spaces: Yes
Features
- Levels: One
- Stories: 1
- Patio & porch: Covered, Patio, Screened
- Exterior features: Dog Run, Irrigation System, Lighting, Rain Gutters, Sidewalk, Sprinkler Metered
- Has private pool: Yes
- Pool features: Fiberglass, Heated, Other
- Has view: Yes
- View description: Park/Greenbelt, Pool, Trees/Woods, Water, Pond
- Has water view: Yes
- Water view: Water,Pond
- Waterfront features: Pond, Pond Access
Lot
- Size: 7,200 Square Feet
- Features: Greenbelt, Landscaped
- Residential vegetation: Trees/Landscaped
Details
- Parcel number: U023120C5J00000000146.0
- Zoning: PD
- Special conditions: None
Construction
Type & style
- Home type: SingleFamily
- Architectural style: Contemporary
- Property subtype: Single Family Residence
Materials
- Block, Stucco
- Foundation: Slab
- Roof: Shingle
Condition
- New construction: No
- Year built: 2023
Details
- Builder model: Camden MULTI-GENERATION
- Builder name: DR Horton
Utilities & green energy
- Sewer: Public Sewer
- Water: Public
- Utilities for property: Cable Available, Electricity Connected, Public, Sewer Connected, Underground Utilities, Water Connected
Community & HOA
Community
- Features: Clubhouse, Dog Park, Playground, Pool, Sidewalks
- Pet fee: $0 monthly
- Subdivision: BELMOND RESERVE PH 1
HOA
- Has HOA: Yes
- HOA fee: $9 monthly
- HOA name: Heather Dilley
- HOA phone: 813-873-7300
Location
- Region: Riverview
Financial & listing details
- Price per square foot: $219/sqft
- Tax assessed value: $441,924
- Annual tax amount: $6,387
- Date on market: 8/30/2024
- Cumulative days on market: 31 days
- Listing terms: Cash,Conventional,FHA,VA Loan
- Ownership: Fee Simple
- Total actual rent: 0
- Electric utility on property: Yes
- Road surface type: Asphalt
Price history
| Date | Event | Price |
|---|---|---|
| 11/11/2024 | Sold | $614,000$219/sqft |
Source:  Stellar MLS #T3552252 Report a problem Stellar MLS #T3552252 Report a problem | ||
| 9/30/2024 | Pending sale | $614,000$219/sqft |
Source: Stellar MLS #T3552252 Report a problem | ||
| 8/30/2024 | Listed for sale | $614,000+9.5%$219/sqft |
Source: Stellar MLS #T3552252 Report a problem | ||
| 7/27/2023 | Sold | $560,695$200/sqft |
Source: Public Record Report a problem | ||
Public tax history
| Year | Property taxes | Tax assessment |
|---|---|---|
| 2025 | $11,732 -3.4% | $441,924 -3.8% |
| 2024 | $12,142 +90.1% | $459,272 +371.8% |
| 2023 | $6,387 +81.5% | $97,344 +1129.1% |
| 2022 | $3,518 +24.9% | $7,920 +10% |
| 2021 | $2,818 | $7,200 |
Find assessor info on the county website
Neighborhood: 33579
Nearby homes
- $517,9004 bd3 ba2.2k sqft12976 Willow Grove Dr, Riverview, FL 33579Off Market
- $513,120-- bd3 ba2.5k sqft12984 Willow Grove Dr, Riverview, FL 33579Sold
- $500,600-- bd3 ba2.8k sqft12972 Willow Grove Dr, Riverview, FL 33579Off Market
- $4,3005 bd4 ba3.7k sqft12979 Willow Grove Dr, Riverview, FL 33579For Rent
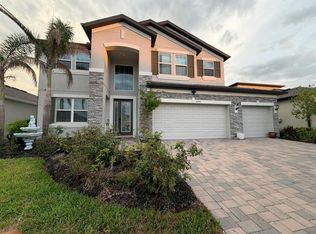
- $556,1204 bd4 ba2.7k sqft12983 Willow Grove Dr, Riverview, FL 33579Sold
- $513,700-- bd3 ba2.2k sqft12968 Willow Grove Dr, Riverview, FL 33579Off Market
- $596,000-- bd3 ba2.7k sqft12987 Willow Grove Dr, Riverview, FL 33579Off Market
- $661,5005 bd4 ba3.7k sqft12971 Willow Grove Dr, Riverview, FL 33579Sold
Nearby schools
GreatSchools rating
- 5/10Summerfield Elementary SchoolGrades: PK-5Distance: 1.3 mi
- 6/10Barrington Middle SchoolGrades: 6-8Distance: 2.4 mi
- 4/10East Bay High SchoolGrades: 9-12Distance: 5.7 mi
Schools provided by the listing agent
- Middle: Barrington Middle
- High: Riverview-HB
Source: Stellar MLS. This data may not be complete. We recommend contacting the local school district to confirm school assignments for this home.
Get a cash offer in 3 minutes
Find out how much your home could sell for in as little as 3 minutes with a no-obligation cash offer.
Estimated market value
$575,000
Get a cash offer in 3 minutes
Find out how much your home could sell for in as little as 3 minutes with a no-obligation cash offer.
Estimated market value
$575,000
- Florida
- Hillsborough County
- Riverview
- 33579
- 12980 Willow Grove Dr
Nearby cities
Nearby neighborhoods
Nearby zip codes
Other Riverview Topics
