Skip main navigation
Sold for $590,000
  • $590,000

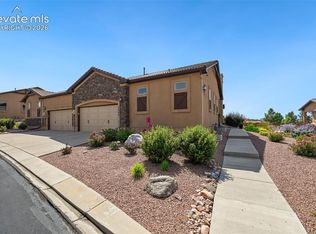
    12988 Cupcake Hts, Colorado Springs, CO 80921

    4beds
    2,730sqft
    Townhouse
    Built in 2015
    4,321.15 Square Feet Lot
    $590,400 Zestimate®
    $216/sqft
    $2,860 Estimated rent

    Home value

    $590,400

    $561,000 - $620,000

    $2,860/mo

    Zestimate® history
    Loading
    Loading...

    Owner options

    List your home for rent

    $2,860/mo

    Rent Zestimate®

    Find your next renter with Zillow Rental Manager. Plus, with online applications, you can quickly screen prospective tenants – for free.

    Learn more

    $2,860/mo

    Rent Zestimate®

    Refinance and save

    $4,133/mo

    Est. payment

    Refinancing to a lower rate could help reduce your monthly payments and save thousands over the life of the loan.

    See today's rates

    $4,133/mo

    Est. payment

    Explore your selling options

    Work with a Zillow partner agent

    Leverage their expertise and Zillow's premium Showcase listings to get your home seen by more buyers.

    Get started

    List with your own agent

    Get your home in front of millions of buyers by listing it on Zillow.

    Learn how to do it

    Sell it yourself

    Take full control of how buyers see your home on Zillow by listing For Sale by Owner (FSBO).

    List your home

    What's special

    Stunning stone-accented fireplaceAbundant storageMain level livingStainless steel appliancesGranite countertopsCovered patioRich cabinetry
    Discover the ease and comfort of main level living in this beautifully maintained patio home, perfectly positioned within the highly sought-after Flying Horse community. Designed with both style and livability in mind, the home offers an inviting layout that feels warm, open, and effortlessly functional. The kitchen is a true gathering space with rich cabinetry, granite countertops, stainless steel appliances, and a generous island that flows seamlessly into the living area. Hardwood floors, soft natural light, and a stunning stone-accented fireplace create an atmosphere that feels refined yet relaxed. The primary suite is a calm retreat, featuring dual vanities, a frameless glass shower, and a spacious walk-in closet. A second bedroom on the main level provides flexibility for guests, a home office, or hobby space. The finished lower level adds even more room to spread out, offering a cozy family room anchored by a second fireplace, two additional bedrooms, a full bath, and abundant storage, perfect for hosting, movie nights, or simply unwinding. Step outside to the covered patio, complete with remote-controlled shades, and take in beautiful views of Pikes Peak. Whether starting your day with coffee or winding down at sunset, this outdoor space invites you to slow down and enjoy the moment. Located in the heart of Flying Horse and just minutes from I-25, the Air Force Academy, and the new King Soopers Marketplace, this home offers convenient access to dining, shopping, and local favorites while maintaining a peaceful, resort-style atmosphere. The HOA provides exterior maintenance and landscaping, making this a true lock-and-leave lifestyle. Flying Horse living offers access to golf, dining, fitness, pools, spa services, tennis, and miles of trails within one of Colorado Springs’ most desirable country club communities. Club memberships are available separately through The Club at Flying Horse, allowing you to enjoy the amenities at your own pace.

    Zillow last checked:

    Listing updated:

    Listed by:

    Freddi Walls ABR CRS GRI MRP RENE 719-210-1938,

    The Cutting Edge

    Bought with:

    Dan Egan

    Keller Williams Clients Choice Realty

    Source: elevateMLS,MLS#: 6660355MLS Logo

    Facts & features

    Interior

    Bedrooms & bathrooms
    • Bedrooms: 4
    • Bathrooms: 3
    • Full bathrooms: 1
    • 3/4 bathrooms: 1
    • 1/2 bathrooms: 1
    Other
    • Level: Main
    • Area: 192 Square Feet
    • Dimensions: 12 x 16
    Heating
    • Forced Air
    Cooling
    • Ceiling Fan(s), Central Air
    Appliances
    • Included: 220v in Kitchen, Dishwasher, Disposal, Dryer, Microwave, Range, Self Cleaning Oven, Washer
    • Laundry: Electric Hook-up, Main Level
    Features
    • Breakfast Bar, High Speed Internet, Pantry
    • Flooring: Carpet, Ceramic Tile, Wood
    • Windows: Window Coverings
    • Basement: Full,Partially Finished
    • Number of fireplaces: 2
    • Fireplace features: Basement, Gas, Two
    • Common walls with other units/homes: End Unit
    Interior area
    • Total structure area: 2,730
    • Total interior livable area: 2,730 sqft
    • Finished area above ground: 1,370
    • Finished area below ground: 1,360

    Property

    Parking
    • Total spaces: 2
    • Parking features: Attached, Garage Door Opener, Concrete Driveway
    • Attached garage spaces: 2
    Features
    • Entry location: Ground Floor
    • Patio & porch: Concrete, Covered
    • Exterior features: Auto Sprinkler System
    • Has view: Yes
    • View description: Mountain(s), View of Pikes Peak
    Lot
    • Size: 4,321 sqft
    • Features: Level, Hiking Trail, Near Fire Station, Near Park, Near Schools, Near Shopping Center, HOA Required $
    Details
    • Parcel number: 6209304030

    Construction

    Type & style
    • Home type: Townhouse
    • Architectural style: Ranch
    • Property subtype: Townhouse
    • Attached to another structure: Yes
    Materials
    • Stone, Stucco, Frame
    • Roof: Tile
    Condition
    • Existing Home
    • New construction: No
    • Year built: 2015

    Utilities & green energy

    • Water: Municipal
    • Utilities for property: Cable Available, Electricity Connected, Natural Gas Connected

    Community & neighborhood

    Community
    • Community features: Clubhouse, Community Center, Dining, Fitness Center, Golf, Hiking or Biking Trails, Hotel/Resort, Parks or Open Space, Playground, Pool, Spa, Tennis Court(s)
    Location
    • Region: Colorado Springs

    HOA & financial

    HOA
    • Has HOA: Yes
    • HOA fee: $785 quarterly
    • Services included: Common Utilities, Covenant Enforcement, Lawn, Maintenance Grounds, Maintenance Structure, Management, Snow Removal, Trash Removal

    Other

    Other facts
    • Listing terms: Cash,Conventional,FHA,VA Loan

    Price history

    DateEventPrice
    3/26/2026Sold$590,000-1.7%$216/sqft
    Source: elevateMLS #6660355 Report a problem
    3/6/2026Pending sale$599,900$220/sqft
    Source: elevateMLS #6660355 Report a problem
    2/3/2026Contingent$599,900$220/sqft
    Source: elevateMLS #6660355 Report a problem
    1/15/2026Listed for sale$599,900-4%$220/sqft
    Source: elevateMLS #6660355 Report a problem
    12/10/2025Listing removed$625,000$229/sqft
    Source: elevateMLS #5846674 Report a problem
    10/14/2025Price change$625,000-3.1%$229/sqft
    Source: elevateMLS #5846674 Report a problem
    10/8/2025Listed for sale$645,000+50%$236/sqft
    Source: elevateMLS #5846674 Report a problem
    3/15/2019Sold$430,000+0%$158/sqft
    Source: Public Record Report a problem
    1/19/2019Pending sale$429,900$157/sqft
    Source: Keller Williams Clients Choice Realty #9614106 Report a problem
    1/3/2019Price change$429,900-1.2%$157/sqft
    Source: Keller Williams Clients Choice Realty #9614106 Report a problem
    10/4/2018Listed for sale$435,000$159/sqft
    Source: Keller Williams Clients Choice Realty #9614106 Report a problem
    9/27/2018Pending sale$435,000$159/sqft
    Source: Keller Williams Clients Choice Realty #9614106 Report a problem
    9/23/2018Listed for sale$435,000+19.9%$159/sqft
    Source: Keller Williams Clients Choice Realty #9614106 Report a problem
    12/17/2015Sold$362,658-22.8%$133/sqft
    Source: Public Record Report a problem
    7/24/2015Sold$470,000$172/sqft
    Source: Public Record Report a problem

    Public tax history

    YearProperty taxesTax assessment
    2024$3,278 +5%$34,760
    2023$3,122 -6.4%$34,760 +24.4%
    2022$3,336 $27,950 -2.8%
    2021-- $28,760 +5%
    2020$3,303 +0.7%$27,380
    2019$3,280 +3.9%$27,380 +4.5%
    2018$3,157 -0.3%$26,210
    2017$3,165 +0.3%$26,210 -7.5%
    2016$3,157 -6.6%$28,340 +127.8%
    2015$3,381 $12,440

    Find assessor info on the county website

    Neighborhood: Flying Horse

    Nearby schools

    GreatSchools rating
    Schools provided by the listing agent
    • Elementary: Discovery Canyon
    • Middle: Discovery Canyon
    • High: Discovery Canyon
    • District: Academy-20

    Source: elevateMLS. This data may not be complete. We recommend contacting the local school district to confirm school assignments for this home.

    Get a cash offer in 3 minutes
    Find out how much your home could sell for in as little as 3 minutes with a no-obligation cash offer.
    Estimated market value
    $590,400
    Get a cash offer in 3 minutes
    Find out how much your home could sell for in as little as 3 minutes with a no-obligation cash offer.
    Estimated market value
    $590,400