Skip main navigation
Under contract
  • $599,000

    12994 Cupcake Hts, Colorado Springs, CO 80921

    4beds
    2,720sqft
    : 
    Loading
    Get pre-qualified
    Single Family Residence
    Built in 2015
    4,321 Square Feet Lot
    $-- Zestimate®
    $220/sqft
    $262/mo HOA

    What's special

    Spacious main-level primary suiteTrue main-level livingAbundant natural lightCustom closets throughoutRich hardwood floorsThoughtfully updated bathroomsPrivate retreat
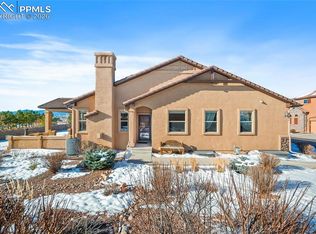
    Welcome home to this beautifully updated ranch-style patio home in the highly sought-after Flying Horse community. Featuring 4 bedrooms, 3 bathrooms, and true main-level living, this home offers an open and inviting floor plan with rich hardwood floors, abundant natural light, and thoughtfully updated bathrooms and custom closets throughout. The spacious main-level primary suite provides a private retreat, while additional bedrooms offer flexibility for guests, family, or a home office. The finished lower level expands your living space with room to relax, entertain, or host visitors. Enjoy low-maintenance living in one of Colorado Springs’ premier golf course communities, just minutes from shopping, dining, top-rated District 20 schools, and easy access to I-25. Whether you’re enjoying a quiet evening at home or taking advantage of the exceptional amenities and lifestyle Flying Horse is known for, this home offers the perfect blend of comfort, convenience, and elegance.
    19 days
    |
    474
    |
    19
    |

    Likely to sell faster than

    Zillow last checked:

    Listing updated:

    Listed by:

    Darcy Kramer MRP SRES 719-290-7560,

    The Cutting Edge

    Source: elevateMLS,MLS#: 3502988MLS Logo

      Facts & features

      Interior

      Bedrooms & bathrooms
      • Bedrooms: 4
      • Bathrooms: 3
      • Full bathrooms: 2
      • 3/4 bathrooms: 1
      Other
      • Level: Upper
      • Area: 192 Square Feet
      • Dimensions: 12 x 16
      Heating
      • Forced Air
      Cooling
      • Ceiling Fan(s), Central Air
      Appliances
      • Included: 220v in Kitchen, Dishwasher, Disposal, Gas in Kitchen, Microwave, Self Cleaning Oven, Humidifier
      • Laundry: Main Level
      Features
      • 9Ft + Ceilings, Pantry
      • Flooring: Carpet, Ceramic Tile, Wood
      • Basement: Full,Partially Finished
      • Number of fireplaces: 1
      • Fireplace features: Gas, One
      Interior area
      • Total structure area: 2,720
      • Total interior livable area: 2,720 sqft
      • Finished area above ground: 1,360
      • Finished area below ground: 1,360

      Property

      Parking
      • Total spaces: 2
      • Parking features: Attached
      • Attached garage spaces: 2
      Features
      • Patio & porch: Concrete
      • Fencing: None
      • Has view: Yes
      • View description: Mountain(s)
      Lot
      • Size: 4,321 Square Feet
      • Features: Level, Near Fire Station, Near Hospital, Near Park, Near Schools, Near Shopping Center, HOA Required $, Landscaped
      Details
      • Parcel number: 6209304031

      Construction

      Type & style
      • Home type: SingleFamily
      • Architectural style: Ranch
      • Property subtype: Single Family Residence
      • Attached to another structure: Yes
      Materials
      • Stucco, Framed on Lot
      • Roof: Tile
      Condition
      • Existing Home
      • New construction: No
      • Year built: 2015

      Utilities & green energy

      • Water: Municipal
      • Utilities for property: Cable Connected, Electricity Connected, Natural Gas Connected

      Community & HOA

      Community
      • Features: Clubhouse, Dining, Fitness Center, Golf, Hotel/Resort, Parks or Open Space, Playground, Pool, Spa, Tennis Court(s)
      HOA
      • Has HOA: Yes
      • Services included: Common Utilities, Covenant Enforcement, Maintenance Grounds, Management, Snow Removal, Trash Removal
      • HOA fee: $785 quarterly
      Location
      • Region: Colorado Springs

      Financial & listing details

      • Price per square foot: $220/sqft
      • Tax assessed value: $540,108
      • Annual tax amount: $4,248
      • Date on market: 6/25/2026
      • Listing terms: Cash,Conventional,FHA,VA Loan
      • Electric utility on property: Yes

        Estimated market value

        Not available

        Estimated sales range

        Not available

        Not available

        Price history

        DateEventPrice
        7/2/2026Contingent$599,000$220/sqft
        Source: elevateMLS #3502988 Report a problem
        6/25/2026Listed for sale$599,000+12%$220/sqft
        Source: elevateMLS #3502988 Report a problem
        5/22/2024Listing removed--
        Source: elevateMLS #7895400 Report a problem
        5/21/2021Sold$535,000+0.9%$197/sqft
        Source: Public Record Report a problem
        4/19/2021Listed for sale$530,000+45.4%$195/sqft
        Source: elevateMLS #7895400 Report a problem
        12/21/2015Sold$364,616$134/sqft
        Source: Public Record Report a problem

        Public tax history

        YearProperty taxesTax assessment
        2024$3,435 +5.7%$36,190
        2023$3,250 -6.4%$36,190 +24.4%
        2022$3,473 $29,100 -2.8%
        2021-- $29,940 +5%
        2020$3,439 +0.7%$28,510
        2019$3,416 +3.9%$28,510 +4.5%
        2018$3,287 -0.3%$27,290
        2017$3,295 +0.3%$27,290 -3.7%
        2016$3,287 -2.8%$28,340 +127.8%
        2015$3,381 $12,440
        Find assessor info on the county website

        Monthly payment

        Est. payment

        Payment breakdown

        Explore the cost of this home by adjusting the details. Changes won't be saved.
        All calculations are estimates and provided by Zillow, Inc. for informational purposes only. Actual amounts may vary.
        HOA fees may include property taxes on listings classified as Co-Ops. Contact the listing agent and/or owner for fee details.
        Mortgage interest rates are dependent on a number of factors, including credit score, down payment, and repayment length. Interest rate data provided by Zillow Group Marketplace, Inc. as of 1/1/1970 from various mortgage lenders with which we have lead or other similar arrangements; the Estimated Payment is an average of those rates.
        See how much you could borrow to make a competitive offer.

        Climate risks

        Neighborhood: Flying Horse

        Getting around

        10 / 100
        Car-Dependent
        0 / 100
        No Nearby Transit
        30 / 100
        Somewhat Bikeable

        Nearby schools

        GreatSchools rating
        Schools provided by the listing agent
        • District: Academy-20

        Source: elevateMLS. This data may not be complete. We recommend contacting the local school district to confirm school assignments for this home.

        A local agent can set up tours, give advice and negotiate with sellers.

        Browse local experts

        Similar homes