Skip main navigation
Off market
  • Price Unknown

    1299 Hupps Hill Ln Lot 20, Forest, VA 24551

    4beds
    2,366sqft
    SingleFamily
    Built in 2021
    10,454 Square Feet Lot
    $-- Zestimate®
    $--/sqft
    $2,632 Estimated rent

    Home value

    Not available

    Estimated sales range

    Not available

    $2,632/mo

    Zestimate® history
    Loading
    Loading...

    Owner options

    List your home for rent

    $2,632/mo

    Rent Zestimate®

    Find your next renter with Zillow Rental Manager. Plus, with online applications, you can quickly screen prospective tenants – for free.

    Learn more

    $2,632/mo

    Rent Zestimate®

    Refinance and save

    Refinancing to a lower rate could help reduce your monthly payments and save thousands over the life of the loan.

    See today's rates

    Explore your selling options

    Work with a Zillow partner agent

    Leverage their expertise and Zillow's premium Showcase listings to get your home seen by more buyers.

    Get started

    List with your own agent

    Get your home in front of millions of buyers by listing it on Zillow.

    Learn how to do it

    Sell it yourself

    Take full control of how buyers see your home on Zillow by listing For Sale by Owner (FSBO).

    List your home

    What's special

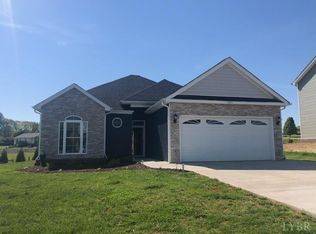
    PHOTOS SIMILAR to New Home currently under construction in the finish stage. Lower level offers a wide entry foyer, front flex room can be used as a formal dining, living, office or playroom. Open Greatroom offers eat-in dining, Kitchen with walk-in Pantry and Island with seating.Ample cabinets and granite counter top space. Pull out double trash container & drop zone w/USB port. Step directly into Kitchen from the 2-car garage. Rear Patio/or Treated Deck (TBD) also just off the kitchen area. The upper level has 4 bedrooms, 2 full baths and Laundry Closet. Owners Suite includes a sitting area, large walk-in closet, and private bath with a free standing soaking tub, walk in shower, and double sinks w/quartz counter tops.All Bedrooms have a USB outlet.NO Carpet! Notice the LED stair lighting.Close to Rts. 460 and 221, grocery stores, and restaurants. Just a short drive to London Downs Golf Club, Smith Mountain Lake and the beautiful Blue Ridge Mountains. DISCLOSURE: OWNER/AGENT

    This property is not currently displayed as for sale or rent on Zillow. This may be different from what's on other websites or public sources.

    Facts & features

    Interior

    Bedrooms & bathrooms
    • Bedrooms: 4
    • Bathrooms: 3
    • Full bathrooms: 2
    • 1/2 bathrooms: 1
    Appliances
    • Laundry: Dryer Connection, Washer Connections, Second Floor, Laundry Closet
    Features
    • Drywall, Master Bed w/ Bath, Pantry, Smoke Alarm, Great Room, Separate Dining Room, Cable Available, Cable Connections, Ceiling Fan(s), Walk-In Closet(s), Tile Bath(s), Free-Standing Tub
    • Basement: Slab
    • Attic: Scuttle
    Interior area
    • Total interior livable area: 2,366 sqft

    Property

    Parking
    • Total spaces: 2
    Lot
    • Size: 10,454 Square Feet

    Construction

    Type & style
    • Home type: SingleFamily
    Condition
    • Year built: 2021

    Utilities & green energy

    • Sewer: County

    Community & HOA

    Location
    • Region: Forest

    Price history

    DateEventPrice
    4/30/2021Sold$340,000+1.5%$144/sqft
    Source: LMLS #330029 Report a problem
    3/4/2021Listed for sale$334,900$142/sqft
    Source: Lynchburg's Finest Team LLC #330029 Report a problem

    Public tax history

    Tax history is unavailable.

    Neighborhood: 24551

    Nearby schools

    GreatSchools rating
    Schools provided by the listing agent
    • District: Bedford

    Source: The MLS. This data may not be complete. We recommend contacting the local school district to confirm school assignments for this home.