This meticulously maintained, one-level home offers approximately 2,000 Sq ft of thoughtfully designed living space. Featuring an open-concept layout with virtually no steps, the home blends modern style w/ everyday functionality. The spacious living, dining, & kitchen areas flow seamlessly together & are filled with natural light, creating an inviting environment for both entertaining & daily living. The kitchen serves as the centerpiece of the home, featuring a walk-in pantry with a custom glass door, quality finishes, & ample storage. The private primary suite and additional bedrooms are generously sized, each offering large walk-in closets. Two full bathrooms are well-appointed and designed for comfort & convenience. Outdoor living is equally impressive with a covered grilling deck overlooking a level, landscaped backyardideal for relaxing or hosting gatherings. Additional highlights include custom blinds & valances throughout, & close to RT 460, amenities, & Liberty University!
For sale
$449,900
1271 Hupps Hill Ln, Forest, VA 24551
3beds
2,000sqft
:
Get pre-qualified$2,610/mo
Single Family Residence
Built in 2019
10,454 Square Feet Lot
$443,000 Zestimate®
$225/sqft
$-- HOA
What's special
- 13 days |
- 986 |
- 53 |
Likely to sell faster than
Zillow last checked:
Listing updated:
Listed by:
Teresa Grant 434-546-3202 tbgrant.kw@gmail.com,
Keller Williams 434-534-9113
Source: LMLS,MLS#: 368229 Originating MLS: Lynchburg Board of Realtors
Originating MLS: Lynchburg Board of RealtorsFacts & features
Interior
Bedrooms & bathrooms
- Bedrooms: 3
- Bathrooms: 2
- Full bathrooms: 2
Primary bedroom
- Level: First
- Area: 247.5
- Dimensions: 16.5 x 15
Bedroom
- Dimensions: 0 x 0
Bedroom 2
- Level: First
- Area: 126.5
- Dimensions: 11.5 x 11
Bedroom 3
- Level: First
- Area: 172.5
- Dimensions: 15 x 11.5
Bedroom 4
- Area: 0
- Dimensions: 0 x 0
Bedroom 5
- Area: 0
- Dimensions: 0 x 0
Dining room
- Level: First
- Area: 173.25
- Dimensions: 10.5 x 16.5
Family room
- Area: 0
- Dimensions: 0 x 0
Great room
- Area: 0
- Dimensions: 0 x 0
Kitchen
- Level: First
- Area: 100
- Dimensions: 12.5 x 8
Living room
- Level: First
- Area: 472.5
- Dimensions: 27 x 17.5
Office
- Area: 0
- Dimensions: 0 x 0
Heating
- Heat Pump
Cooling
- Heat Pump
Appliances
- Included: Dishwasher, Microwave, Electric Range, Refrigerator, Electric Water Heater
- Laundry: Laundry Room, Main Level
Features
- Ceiling Fan(s), Drywall, High Speed Internet, Main Level Bedroom, Primary Bed w/Bath, Pantry, Tile Bath(s), Walk-In Closet(s)
- Flooring: Ceramic Tile, Vinyl Plank
- Windows: Insulated Windows
- Basement: Slab
- Attic: Access
- Number of fireplaces: 1
- Fireplace features: 1 Fireplace, Gas Log, Living Room
Interior area
- Total structure area: 2,000
- Total interior livable area: 2,000 sqft
- Finished area above ground: 2,000
- Finished area below ground: 0
Property
Parking
- Parking features: Paved Drive, Concrete Drive
- Has uncovered spaces: Yes
Accessibility
- Accessibility features: Other
Features
- Levels: One
- Patio & porch: Porch, Front Porch
- Exterior features: Garden
Lot
- Size: 10,454 Square Feet
- Features: Landscaped, Undergrnd Utilities, Close to Clubhouse, Near Golf Course
Details
- Parcel number: 90507362
- Zoning: R2
Construction
Type & style
- Home type: SingleFamily
- Architectural style: Ranch
- Property subtype: Single Family Residence
Materials
- Board & Batten Siding, Stone, Vinyl Shake, Wood Siding
- Roof: Shingle
Condition
- Year built: 2019
Utilities & green energy
- Electric: AEP/Appalachian Powr
- Sewer: County
- Water: County
- Utilities for property: Cable Available
Community & HOA
Community
- Subdivision: Summerfield
Location
- Region: Forest
Financial & listing details
- Price per square foot: $225/sqft
- Tax assessed value: $334,600
- Annual tax amount: $1,372
- Date on market: 7/24/2026
- Cumulative days on market: 14 days
Estimated market value
$443,000
$421,000 - $465,000
$2,213/mo
Price history
| Date | Event | Price |
|---|---|---|
| 7/24/2026 | Listed for sale | $449,900+60.7%$225/sqft |
Source:  LMLS #368229 Report a problem LMLS #368229 Report a problem | ||
| 7/2/2019 | Sold | $279,900+459.8%$140/sqft |
Source: Public Record Report a problem | ||
| 11/6/2018 | Sold | $50,000$25/sqft |
Source: Public Record Report a problem | ||
Public tax history
| Year | Property taxes | Tax assessment |
|---|---|---|
| 2025 | -- | $334,600 |
| 2024 | $1,372 | $334,600 |
| 2023 | -- | $334,600 +29.8% |
| 2022 | $1,289 | $257,700 |
| 2021 | $1,289 | $257,700 |
| 2020 | $1,289 +395.6% | $257,700 +415.4% |
| 2019 | $260 +19.2% | $50,000 +19% |
| 2018 | $218 -0.2% | $42,000 |
| 2017 | $218 | $42,000 |
| 2016 | $218 | $42,000 |
| 2015 | $218 +27.3% | $42,000 +27.3% |
| 2014 | $172 +4% | $33,000 |
| 2013 | $165 | $33,000 |
| 2012 | $165 | $33,000 |
| 2011 | $165 +10% | $33,000 +10% |
| 2010 | $150 | $30,000 |
| 2009 | $150 | $30,000 |
| 2008 | $150 | $30,000 |
| 2007 | $150 -23.1% | $30,000 |
| 2006 | $195 | $30,000 |
Find assessor info on the county website
Monthly payment
Est. payment
Payment breakdown
Explore the cost of this home by adjusting the details. Changes won't be saved.Climate risks
Neighborhood: 24551
Nearby schools
GreatSchools rating
- 9/10New London Academy ElementaryGrades: PK-5Distance: 0.9 mi
- 9/10Forest Middle SchoolGrades: 6-8Distance: 4.1 mi
- 7/10Jefferson Forest High SchoolGrades: 9-12Distance: 4.6 mi
- $437,2004 bd1 ba2.3k sqft1251 Hupps Hill Ln, Forest, VA 24551Off Market
- $422,1004 bd1 ba2.3k sqft1285 Hupps Hill Ln, Forest, VA 24551Off Market
- $428,8004 bd1 ba2.3k sqft1299 Hupps Hill Ln, Forest, VA 24551Off Market
- $--4 bd3 ba2.3k sqft1299 Hupps Hill Ln LOT 20, Forest, VA 24551Off Market
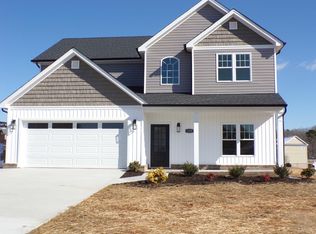
- $420,0003 bd2 ba1.8k sqft1229 Hupps Hill Ln, Forest, VA 24551Off Market
- $430,5003 bd2 ba1.8k sqft1229 Hupps Hill Ln LOT 16, Forest, VA 24551Off Market
- $422,9003 bd2 ba2k sqft1270 Hupps Hill Ln, Forest, VA 24551Off Market
- $369,7003 bd2 ba1.6k sqft1080 Somers Way, Forest, VA 24551Off Market
A local agent can set up tours, give advice and negotiate with sellers.
A local lender can help you make sure your offer is ready when you are.
Similar homes
- $425,0003 bd3 ba2.3k sqft1665 Bellevue Rd, Forest, VA 24551For Sale
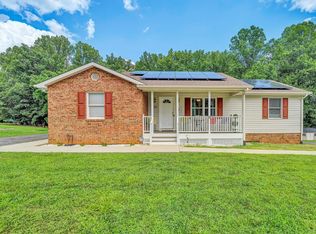 MLS ID #368460, Jennifer Pardee, MKB, REALTORS. LMLS
 - $389,9003 bd2 ba1.5k sqft1042 New Market Loop, Forest, VA 24551For Sale
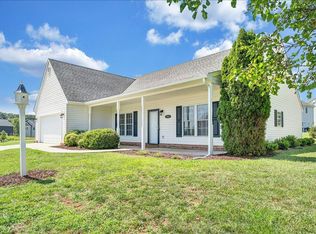 MLS ID #367426, Teresa Grant, Keller Williams. LMLS
 - $455,0003 bd2 ba1.9k sqft1240 Gladden Cir, Forest, VA 24551For Sale
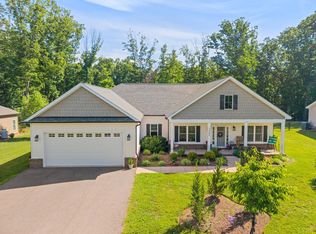 MLS ID #368243, Steven Koleno, Beycome Brokerage Realty LLC. LMLS
 - $539,9003 bd3 ba2k sqft1012 Ivy Creek Dr, Forest, VA 24551For Sale
 MLS ID #368350, Janissa Olson, Keeton & Co Real Estate. LMLS
 - $385,9003 bd2 ba1.3k sqft1098 Saint Paul Church Cir, Forest, VA 24551For SaleMLS ID #365224, Betty Burch, John Stewart Walker, Inc. LMLS
- $449,9004 bd3 ba2.2k sqft217 Traverse Dr, Evington, VA 24550For SaleMLS ID #368294, Stacy Powell, Keller Williams. LMLS
- $419,0004 bd3 ba2.8k sqft480 Greenwell Ct, Lynchburg, VA 24502For SaleMLS ID #368395, Alison Pettit, Mark A. Dalton & Co., Inc.. LMLS
- $419,9003 bd3 ba1.8k sqft2533 Thomas Jefferson Rd, Forest, VA 24551For SaleMLS ID #367441, Ian Smith, Legacy Realty. LMLS
- $424,0004 bd2 ba1.8k sqft222 Graves Dr, Forest, VA 24551For SaleMLS ID #367557, Cindy Sanchez, BHHS Dawson Ford Garbee. LMLS
- $525,0003 bd2 ba1.6k sqft1268 Stoney Ridge Blvd, Forest, VA 24551For SaleMLS ID #368159, Lynita F. Tuck, Century 21 ALL-SERVICE. LMLS
- $419,9003 bd3 ba1.8k sqft2549 Thomas Jefferson Rd, Forest, VA 24551New ConstructionMLS ID #365579, Ian Smith, Legacy Realty. LMLS
- $419,9503 bd3 ba2.1k sqft19 Lochwood Hill Dr, Goode, VA 24556New ConstructionLMLS
- $359,9003 bd3 ba2.1k sqft201 Forest Dale Dr, Forest, VA 24551For SaleMLS ID #367590, Mary M. Sloan, John Stewart Walker, Inc. LMLS
- $397,9004 bd2 ba1.4k sqft108 Piccadilly Ct, Goode, VA 24556For SaleMLS ID #366866, Amanda Marie Whorley, Wainwright & Co., Realtors. LMLS
- $369,9004 bd3 ba2.2k sqft31 Goldfinch Dr, Lynchburg, VA 24502For SaleMLS ID #368144, Teresa Grant, Keller Williams. LMLS
- $399,9504 bd3 ba2.1k sqft18 Lochwood Hill Dr, Goode, VA 24556New ConstructionLMLS
- $474,9004 bd3 ba2.6k sqft4442 Goode Rd, Goode, VA 24556For SaleMLS ID #365597, Nadine Blakely, Re/Max 1st Olympic. LMLS
- $397,5003 bd3 ba2.7k sqft2420 Castle Pl, Lynchburg, VA 24503For SaleMLS ID #368477, Josh Cline, Keller Williams. LMLS
- $352,0003 bd4 ba2.2k sqft133 Bennett Dr, Lynchburg, VA 24501For SaleMLS ID #368497, Gary McCullough, Lynchburg's Finest Team LLC. LMLS
- $599,0004 bd3 ba2.7k sqft1305 Daltons Dr, Forest, VA 24551For SaleMLS ID #367288, Stacey Angel, Stacey Angel Real Estate LLC. LMLS
