Beautifully remodeled 3Br/, 2 bathroom brick home in Lake City, FL offering over 2,175 square feet of living space with modern upgrades, timeless character, and an ideal in-town location! Welcome to 1299 NW Eadie St, where this move-in ready North Florida home combines classic charm with upgraded stylish contemporary finishes throughout. Inside, you’ll find stunning quartz countertops, durable luxury vinyl plank (LVP) flooring, eye-catching beadboard ceilings, and oversized living spaces designed for comfort and functionality. The flexible floor plan includes an approximately 400 sq ft bonus room with exterior access, perfect for a home office, 4th bedroom, guest suite, in-law suite, playroom, or second living area. Large spacious rooms provide plenty of room for entertaining, working from home, or enjoying everyday family life. Major updates include a new roof in 2024, completely updated electrical and plumbing systems, modern fixtures, and beautifully landscaped curb appeal. Outside, enjoy a spacious privacy fenced backyard, detached garage, and plenty of room for pets, gatherings, or outdoor living. Conveniently located in the heart of Lake City near shopping, restaurants, schools, medical facilities, and everyday amenities, this turnkey property offers the perfect blend of location, style, and peace of mind. Situated in a NO flood zone with NO HOA, this beautifully updated home is ideal for buyers searching for a move-in ready home!
For sale
Price cut: $10K (7/20)
$314,900
1299 NW Eadie St, Lake City, FL 32055
3beds
2,165sqft
Single Family Residence
Built in 1963
0.34 Acres Lot
$-- Zestimate®
$145/sqft
$-- HOA
What's special
Modern upgradesModern fixturesDetached garageTimeless characterStunning quartz countertopsEye-catching beadboard ceilingsLarge spacious rooms
- 194 days |
- 155 |
- 15 |
Zillow last checked:
Listing updated:
Listed by:
Laura Nettles 386-288-1228,
Pointer Properties 386-243-8196
Source: NFMLS,MLS#: 130137
Facts & features
Interior
Bedrooms & bathrooms
- Bedrooms: 3
- Bathrooms: 2
- Full bathrooms: 2
Rooms
- Room types: Kitchen, Dining Room, Family Room, Living Room
Heating
- Central Electric, Heat Pump Air to Air
Cooling
- Central Air, Heat Pump Air to Air
Appliances
- Included: Refrigerator, Microwave, Dishwasher, Electric Range, Glass Cooktop, Stainless Steel Appliance(s)
- Laundry: Laundry Room, Inside
Features
- Ceiling Fan(s), High Speed Internet, TV Cable, Bonus Room, Quartz Counters
- Flooring: Carpet Vinyl, Carpet, Tile
- Windows: Insulated Windows, Blinds
Interior area
- Total structure area: 2,165
- Total interior livable area: 2,165 sqft
Property
Parking
- Total spaces: 1
- Parking features: 1 Car, Garage, Detached, Driveway
- Garage spaces: 1
- Has uncovered spaces: Yes
Features
- Levels: One
- Patio & porch: Front Porch
- Exterior features: Flowering Trees, Plant Bed
- Fencing: Chain Link,Wood,Privacy,Fenced
Lot
- Size: 0.34 Acres
- Dimensions: 0.341 ACRE
Details
- Additional structures: With Slab, Detached Carport Garage
- Parcel number: 313S1706131000
- Zoning: RSF1
Construction
Type & style
- Home type: SingleFamily
- Property subtype: Single Family Residence
Materials
- Brick, Fiber Cement, Multiple Materials
- Foundation: Pillar Post Pier
- Roof: Shingle
Condition
- New construction: No
- Year built: 1963
Utilities & green energy
- Sewer: Public Sewer, Septic Tank, Other
- Water: Public
- Utilities for property: Cable Available
Community & HOA
Community
- Features: City Limits
- Subdivision: HOLLIDAY HEIGHTS REPLAT
HOA
- Has HOA: No
Location
- Region: Lake City
Financial & listing details
- Price per square foot: $145/sqft
- Tax assessed value: $129,366
- Annual tax amount: $982
- Date on market: 2/5/2026
- Road surface type: Paved
Estimated market value
Not available
Estimated sales range
Not available
Not available
Price history
| Date | Event | Price |
|---|---|---|
| 7/20/2026 | Price change | $314,900-3.1%$145/sqft |
Source:  NFMLS #130137 Report a problem NFMLS #130137 Report a problem | ||
| 5/27/2026 | Price change | $324,900-1.5%$150/sqft |
Source: NFMLS #130137 Report a problem | ||
| 2/5/2026 | Listed for sale | $329,900+685.5%$152/sqft |
Source: NFMLS #130137 Report a problem | ||
| 8/15/2016 | Sold | $42,000-6.5%$19/sqft |
Source: Public Record Report a problem | ||
| 7/12/2016 | Listed for sale | $44,900-10%$21/sqft |
Source: CENTURY 21 The Darby-Rogers Company #94862 Report a problem | ||
| 4/1/2016 | Listing removed | $49,900$23/sqft |
Source: C-21 THE DARBY-ROGERS CO. #92946 Report a problem | ||
| 12/29/2015 | Listed for sale | $49,900-16.7%$23/sqft |
Source: C-21 THE DARBY-ROGERS CO. #92946 Report a problem | ||
| 10/22/2015 | Listing removed | $59,900$28/sqft |
Source: C-21 THE DARBY-ROGERS CO. #91535 Report a problem | ||
| 7/28/2015 | Listed for sale | $59,900$28/sqft |
Source: C-21 THE DARBY-ROGERS CO. #91535 Report a problem | ||
Public tax history
| Year | Property taxes | Tax assessment |
|---|---|---|
| 2025 | $982 +13.7% | $72,281 +7.7% |
| 2024 | $863 +0.8% | $67,095 +3% |
| 2023 | $856 +8.3% | $65,141 +3% |
| 2022 | $790 -0.4% | $63,244 +3% |
| 2021 | $793 -0.6% | $61,402 +1.4% |
| 2020 | $799 -2.8% | $60,554 +2.3% |
| 2019 | $822 | $59,193 +1.9% |
| 2018 | $822 +0.4% | $58,089 +0.5% |
| 2017 | $819 | $57,794 +0.8% |
| 2016 | $819 -43.1% | $57,361 -16.5% |
| 2015 | $1,437 -12.4% | $68,679 -20.4% |
| 2014 | $1,641 | $86,259 +16.1% |
| 2013 | -- | $74,318 +1.7% |
| 2012 | -- | $73,076 -11.6% |
| 2011 | -- | $82,625 +1.5% |
| 2010 | -- | $81,404 +2.7% |
| 2009 | -- | $79,264 +0.1% |
| 2008 | -- | $79,185 +3% |
| 2007 | -- | $76,879 +2.5% |
| 2006 | -- | $75,004 +3% |
| 2005 | -- | $72,819 +3% |
| 2004 | -- | $70,698 +1.9% |
| 2003 | -- | $69,380 +2.4% |
| 2002 | -- | $67,754 +1.5% |
| 2001 | -- | $66,742 +2.4% |
| 2000 | -- | $65,197 |
Find assessor info on the county website
Monthly payment
Est. payment
Payment breakdown
Explore the cost of this home by adjusting the details. Changes won't be saved.Climate risks
Neighborhood: 32055
Nearby schools
GreatSchools rating
- 3/10Summers Elementary SchoolGrades: PK-5Distance: 1.4 mi
- 4/10Lake City Middle SchoolGrades: 7-8Distance: 0.8 mi
- 3/10Columbia High SchoolGrades: PK,9-12Distance: 3.1 mi
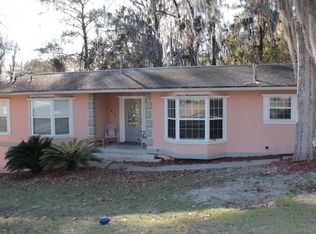
- $125,5214 bd3 ba2.4k sqft614 NW Ridgewood Ave, Lake City, FL 32055Off Market
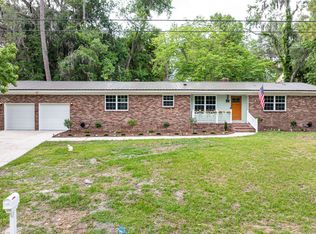
- $210,2003 bd2 ba1.3k sqft623 NW Ridgewood Ave, Lake City, FL 32055Off Market
- $295,0003 bd2 ba1.3k sqft1275 NW Eadie St, Lake City, FL 32055For Sale
- $195,5003 bd2 ba1.5k sqft596 NW Ridgewood Ave, Lake City, FL 32055Off Market
- $176,4003 bd2 ba875 sqft1310 NW Eadie St, Lake City, FL 32055Off Market
- $234,4005 bd3 ba2.4k sqft1276 NW Dalian Ln, Lake City, FL 32055Off Market
- $169,2003 bd2 ba1k sqft565 NW Ridgewood Ave, Lake City, FL 32055Off Market
- $145,4003 bd2 ba1.3k sqft1280 NW Eadie St, Lake City, FL 32055Off Market
A local agent can set up tours, give advice and negotiate with sellers.
Similar homes
- $295,0003 bd2 ba1.3k sqft1275 NW Eadie St, Lake City, FL 32055For SaleMLS ID #127106, Teresa Acevedo, NextHome Gateway Realty. NFMLS
- $329,9006 bd4 ba2.6k sqft1379 NW Nash Rd, Lake City, FL 32055For Sale
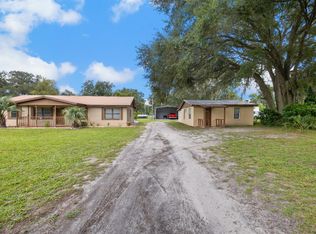 MLS ID #132751, Rosy Sparks, REMAX Select Group. NFMLS
 - $315,0004 bd2 ba2.3k sqft368 SW Harrison Pl, Lake City, FL 32025For Sale
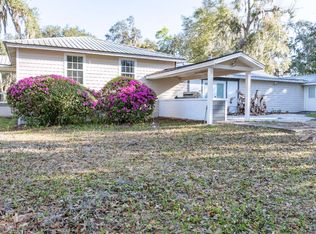 MLS ID #130617, Michael Smith, NextHome Gateway Realty. NFMLS
 - $274,9003 bd2 ba2k sqft313 NW Madison St, Lake City, FL 32055For Sale
 MLS ID #130692, Evan Crapps, DANIEL CRAPPS AGENCY, INC. NFMLS
 - $340,0004 bd3 ba2.2k sqft276 SE Morning Glory Ct, Lake City, FL 32025For SaleMLS ID #132756, Pam & Heather Beauchamp Team, REMAX Select Group. NFMLS
- $313,9003 bd2 ba2.5k sqft118 SW Justin Gln, Lake City, FL 32024For SaleMLS ID #132632, Rosy Sparks, REMAX Select Group. NFMLS
- $339,9003 bd3 ba1.9k sqft801 SW Biscayne Gln, Lake City, FL 32025For SaleMLS ID #132506, Sondra Deaconescu, Georgia Florida Real Estate Services. NFMLS
- $285,0003 bd2 ba1.5k sqft174 NW Katelyn Way, Lake City, FL 32055For SaleMLS ID #131003, Lynda Granoff, Pointer Properties. NFMLS
- $357,0003 bd2 ba1.5k sqft7678 NW Us Highway 441, Lake City, FL 32055For SaleMLS ID #132720, Susan Eagle, DANIEL CRAPPS AGENCY, INC. NFMLS
- $359,0004 bd2 ba2k sqft398 S Marion Ave, Lake City, FL 32025For SaleMLS ID #132723, Stephen Wendig, BOSSHARDT REALTY SERVICES, LLC. NFMLS
- $375,0003 bd2 ba1.9k sqft1643 NW Frontier Dr, Lake City, FL 32055For SaleMLS ID #131754, Janet Creel, Magnolia Real Estate Group of North FL LLC. NFMLS
- $288,0003 bd2 ba2k sqft1243 SW Bardin Way, Lake City, FL 32025For SaleMLS ID #131995, Missy Zecher, REMAX Select Group. NFMLS
- $299,0003 bd2 ba1.5k sqft1103 NW Moore Rd, Lake City, FL 32055For SaleMLS ID #130788, Jon C Jackson, Herron Real Estate. NFMLS
- $375,0003 bd3 ba2.6k sqft398 SE Evergreen Dr, Lake City, FL 32025For SaleMLS ID #132647, Renee Tillman, DANIEL CRAPPS AGENCY, INC. NFMLS
- $355,0004 bd4 ba1.6k sqft220 NW Zack Dr, Lake City, FL 32055For SaleMLS ID #131554, Kristy Baker, FL HOMES REALTY & MORTGAGE. NFMLS
- $280,0003 bd2 ba1.4k sqft627 SW Chapel Hill St, Lake City, FL 32025For SaleMLS ID #132101, Madison Blakley, Tides & Timber Realty LLC. NFMLS
- $265,0003 bd2 ba1.3k sqft164 NW BATTLE HILL Lane, Lake City, FL 32055For SaleMLS ID #2156648, LAUREN ALLEN. realMLS
- $299,0003 bd2 ba1.1k sqft585 SW Chris Ter, Lake City, FL 32024For SaleMLS ID #130884, Pam & Heather Beauchamp Team, REMAX Select Group. NFMLS
- $299,9003 bd2 ba1.4k sqft150 SW Fritz Gln, Lake City, FL 32024For SaleMLS ID #129112, Bruce Jewell, eXp Realty LLC. NFMLS
- $285,0003 bd2 ba1.7k sqft473 SE Evergreen Dr, Lake City, FL 32025For SaleMLS ID #132459, Victor Lantroop, UNITED COUNTRY DICKS REALTY. NFMLS
