Skip main navigation
Pending
$409,000
4beds
1,654sqft

1299 SE Kimber, Hermiston, OR 97838

4beds
1,654sqft
Residential, single family residence
Built in 2026
3 Attached garage spaces
$247 price/sqft

What's special

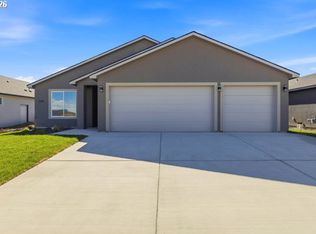
Sleek contemporary curb appealSerene private lotStunning durable stucco finish

Experience the pinnacle of modern craftsmanship in this brand-new, move-in-ready luxury estate. Situated on a serene, private lot, this home blends sophisticated design with functional multi-generational living.Key Features Exquisite Exterior: Stunning, durable stucco finish providing a sleek, contemporary curb appeal. Premium Interiors: Entirely carpet-free for a clean, modern aesthetic. High-end Luxury ...

56 days
|
622
|
25
|
Source: RMLS (OR),MLS#: 313578061MLS Logo
Travel times

Kitchen

Primary Bedroom

Dining Room

Zillow last checked:

Listing updated:

Listed by:

Lacey Blackman 509-550-2245,

eXp Realty, LLC

Source: RMLS (OR),MLS#: 313578061MLS Logo

Facts & features

Interior

Bedrooms & bathrooms
  • Bedrooms: 4
  • Bathrooms: 3
  • Full bathrooms: 3
  • Main level bathrooms: 3
Rooms
  • Room types: Bedroom 2, Bedroom 3, Dining Room, Family Room, Kitchen, Living Room, Primary Bedroom
Primary bedroom
  • Level: Main
Bedroom 2
  • Level: Main
Bedroom 3
  • Level: Main
Dining room
  • Level: Main
Family room
  • Level: Main
Kitchen
  • Level: Main
Living room
  • Level: Main
Heating
  • Forced Air
Cooling
  • Central Air
Appliances
  • Included: Built-In Range, Dishwasher, Disposal, Free-Standing Range, Microwave, Electric Water Heater
Features
  • Kitchen Island, Quartz
  • Windows: Vinyl Frames
  • Basement: Crawl Space
  • Number of fireplaces: 1
  • Fireplace features: Electric
Interior area
  • Total structure area: 1,654
  • Total interior livable area: 1,654 sqft

Property

Parking
  • Total spaces: 3
  • Parking features: Off Street, Attached
  • Attached garage spaces: 3
Accessibility
  • Accessibility features: Accessible Full Bath, Bathroom Cabinets, Caregiver Quarters, Garage On Main, Ground Level, Kitchen Cabinets, Main Floor Bedroom Bath, One Level, Utility Room On Main, Walkin Shower, Accessibility
Features
  • Levels: One
  • Stories: 3
  • Patio & porch: Porch
  • Exterior features: Yard
Lot
  • Features: Level, SqFt 7000 to 9999
Details
  • Additional structures: GuestQuarters
  • Parcel number: New Construction

Construction

Type & style
  • Home type: SingleFamily
  • Property subtype: Residential, Single Family Residence
Materials
  • Stucco
  • Foundation: Concrete Perimeter
Condition
  • New Construction
  • New construction: Yes
  • Year built: 2026
Details
  • Warranty included: Yes

Utilities & green energy

  • Gas: Gas
  • Sewer: Public Sewer
  • Water: Public

Community & HOA

Community
  • Security: None
HOA
  • Has HOA: No
Location
  • Region: Hermiston

Financial & listing details

  • Price per square foot: $247/sqft
  • Annual tax amount: $715
  • Date on market: 5/11/2026
  • Cumulative days on market: 56 days
  • Listing terms: Cash,Conventional,USDA Loan,VA Loan
  • Road surface type: Paved

Price history

DateEventPrice
7/3/2026Pending sale$409,000$247/sqft
Source: RMLS (OR) #313578061 Report a problem
5/11/2026Listed for sale$409,000$247/sqft
Source: RMLS (OR) #313578061 Report a problem

Public tax history

Tax history is unavailable.

Monthly payment

Est. payment
$2,290/mo
Principal & interest
$2024
Property taxes
$266
More affordability toolsChevron Right

Estimated market value

$408,800

$388,000 - $429,000

$2,479/mo

Climate risks

Explore flood, wildfire, and other predictive climate risk information for this property on First Street®️.

Neighborhood: 97838

Nearby schools

Highland Hills Elementary School
Grades K-50.5 miles
6/10
GreatSchools® Rating
Test Score Rating
7/10
Student Progress Rating
5/10
Sandstone Middle School
Grades 6-81 miles
6/10
GreatSchools® Rating
Test Score Rating
6/10
Student Progress Rating
5/10
Hermiston High School
Grades 9-121 miles
7/10
GreatSchools® Rating
Test Score Rating
7/10
College Readiness Rating
7/10