Skip main navigation
Sold
  • $409,000

    1307 Kimber Dr, Hermiston, OR 97838

    4beds
    1,656sqft
    Residential, Single Family Residence
    Built in 2026
    -- sqft lot
    $408,900 Zestimate®
    $247/sqft
    $2,474 Estimated rent

    Home value

    $408,900

    $388,000 - $429,000

    $2,474/mo

    Zestimate® history
    Loading
    Loading...

    Owner options

    List your home for rent

    $2,474/mo

    Rent Zestimate®

    Find your next renter with Zillow Rental Manager. Plus, with online applications, you can quickly screen prospective tenants – for free.

    Learn more

    $2,474/mo

    Rent Zestimate®

    Refinance and save

    $1,995/mo

    Est. payment

    Refinancing to a lower rate could help reduce your monthly payments and save thousands over the life of the loan.

    See today's rates

    $1,995/mo

    Est. payment

    Explore your selling options

    Work with a Zillow partner agent

    Leverage their expertise and Zillow's premium Showcase listings to get your home seen by more buyers.

    Get started

    List with your own agent

    Get your home in front of millions of buyers by listing it on Zillow.

    Learn how to do it

    Sell it yourself

    Take full control of how buyers see your home on Zillow by listing For Sale by Owner (FSBO).

    List your home

    What's special

    Functional livingSleek quartz countertopsSophisticated designFully landscaped yardCovered patioMaximum privacySoaring tall ceilings
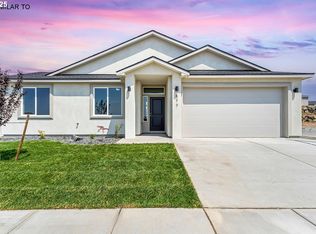
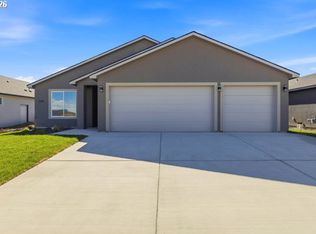
    Experience the perfect blend of sophisticated design and functional living in this stunning, 1656 sq. ft. new construction home. Designed with an airy, open-concept layout and soaring tall ceilings, this residence feels expansive from the moment you step through the door.Highlighted Features Versatile Living: 4 spacious bedrooms and 3 full bathrooms, including a dedicated Junior Suite/In-Law Suite—perfect for multi-generational living or hosting guests with ultimate comfort. Anchoring the great room is a gourmet kitchen featuring sleek quartz countertops and premium finishes stainless steel applinace, ideal for entertaining. Privacy-First Design: The split-bedroom floorplan ensures the primary suite remains a quiet retreat, featuring a luxurious tile shower and a generous walk-in closet.AND a junior suite with a full bathroom convenient for multi generational living, Keeping your kids a home a little longer, or your in-laws comfortable while visiting. Outdoor Living: Step out onto your covered patio to enjoy a fully landscaped yard. With no backyard neighbors, you’ll enjoy maximum privacy for morning coffees or weekend BBQs. Ample Storage: A spacious three-car garage provides plenty of room for vehicles, tools, and outdoor gear.Set an appointment to see this home today!

    Zillow last checked:

    Listing updated:

    Listed by:

    Lacey Blackman #AGENT_PHONE,

    eXp Realty, LLC

    Bought with:

    Alex Arroyo, 201240704

    Real Broker

    Source: RMLS (OR),MLS#: 332497655MLS Logo

    Facts & features

    Interior

    Bedrooms & bathrooms
    • Bedrooms: 4
    • Bathrooms: 3
    • Full bathrooms: 3
    • Main level bathrooms: 3
    Primary bedroom
    • Level: Main
    Bedroom 2
    • Level: Main
    Bedroom 3
    • Level: Main
    Kitchen
    • Level: Main
    Living room
    • Level: Main
    Heating
    • Forced Air 90
    Cooling
    • Central Air
    Appliances
    • Included: Dishwasher, Free-Standing Gas Range, Microwave, Electric Water Heater
    Features
    • Granite
    • Flooring: Tile, Vinyl
    • Windows: Vinyl Frames
    • Basement: Crawl Space
    • Fireplace features: Electric
    Interior area
    • Total structure area: 1,656
    • Total interior livable area: 1,656 sqft

    Property

    Parking
    • Total spaces: 3
    • Parking features: Driveway, Off Street, Attached
    • Attached garage spaces: 3
    • Has uncovered spaces: Yes
    Accessibility
    • Accessibility features: Accessible Entrance, Accessible Full Bath, Bathroom Cabinets, Caregiver Quarters, Garage On Main, Ground Level, Kitchen Cabinets, Minimal Steps, One Level, Walkin Shower, Accessibility
    Features
    • Levels: One
    • Stories: 1
    • Exterior features: Yard
    Lot
    • Features: SqFt 7000 to 9999
    Details
    • Parcel number: New Construction

    Construction

    Type & style
    • Home type: SingleFamily
    • Architectural style: Ranch
    • Property subtype: Residential, Single Family Residence
    Materials
    • Stucco
    • Foundation: Concrete Perimeter
    • Roof: Composition
    Condition
    • New Construction
    • New construction: Yes
    • Year built: 2026

    Utilities & green energy

    • Gas: Gas
    • Sewer: Public Sewer
    • Water: Public

    Community & neighborhood

    Location
    • Region: Hermiston

    Other

    Other facts
    • Listing terms: Cash,Conventional,FHA,USDA Loan,VA Loan
    • Road surface type: Paved

    Price history

    DateEventPrice
    7/3/2026Sold$409,000$247/sqft
    Source: RMLS (OR) #332497655 Report a problem
    6/6/2026Pending sale$409,000$247/sqft
    Source: RMLS (OR) #332497655 Report a problem
    4/4/2026Listed for sale$409,000$247/sqft
    Source: RMLS (OR) #332497655 Report a problem

    Public tax history

    Tax history is unavailable.

    Neighborhood: 97838

    Nearby schools

    GreatSchools rating
    Schools provided by the listing agent
    • Elementary: Highland Hills
    • Middle: Sandstone
    • High: Hermiston

    Source: RMLS (OR). This data may not be complete. We recommend contacting the local school district to confirm school assignments for this home.

    Get pre-qualified for a loan
    At Zillow Home Loans, we can pre-qualify you in as little as 5 minutes with no impact to your credit score.

    An equal housing lender. NMLS #10287.

    Sell for more on Zillow
    Get a Zillow Showcase℠ listing at no additional cost and you could sell for .
    $408,900
    2% more
    +$8,178
    With Zillow Showcase(estimated)
    $417,078