Skip main navigation
Sold for $329,000
  • $329,000

    1299 Stallings Ave, Spring Hill, FL 34609

    3beds
    1,747sqft
    Single Family Residence
    Built in 1988
    0.54 Acres Lot
    $327,900 Zestimate®
    $188/sqft
    $1,906 Estimated rent

    Home value

    $327,900

    $298,000 - $361,000

    $1,906/mo

    Zestimate® history
    Loading
    Loading...

    Owner options

    List your home for rent

    $1,906/mo

    Rent Zestimate®

    Find your next renter with Zillow Rental Manager. Plus, with online applications, you can quickly screen prospective tenants – for free.

    Learn more

    $1,906/mo

    Rent Zestimate®

    Refinance and save

    $2,177/mo

    Est. payment

    Refinancing to a lower rate could help reduce your monthly payments and save thousands over the life of the loan.

    See today's rates

    $2,177/mo

    Est. payment

    Explore your selling options

    Work with a Zillow partner agent

    Leverage their expertise and Zillow's premium Showcase listings to get your home seen by more buyers.

    Get started

    List with your own agent

    Get your home in front of millions of buyers by listing it on Zillow.

    Learn how to do it

    Sell it yourself

    Take full control of how buyers see your home on Zillow by listing For Sale by Owner (FSBO).

    List your home

    What's special

    Solid surface countertopsMature treesStainless sinkVaulted ceilingsStone-faced wood-burning fireplaceUpdated kitchenGlass tile backsplash
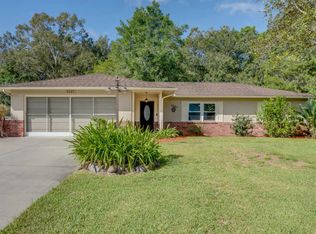
    Set on just over half an acre beneath majestic grandfather oak trees, this 3-bedroom, 2-bath split floor plan home offers space, privacy, and character you simply don't find in today's newer builds. Inside, vaulted ceilings and updated luxury vinyl plank flooring create a bright, open feel in the living and dining room combination. The updated kitchen features soft-close wood cabinetry, solid surface countertops, glass tile backsplash, stainless sink, and a cozy eat-in area -- perfect for morning coffee while overlooking the beautifully landscaped yard. The family room is warm and inviting with its stone-faced wood-burning fireplace, vaulted ceilings and sliding doors that lead to the screened 10x19 lanai -- ideal for entertaining or relaxing under views of the oaks. A paver patio adds to the setting, a great place for your grill. The spacious primary suite includes a walk-in closet plus an additional wall closet. The en suite bath has been beautifully updated with dual sinks, wood cabinetry, and a large tiled shower. Two additional bedrooms share a full bath and hall linen closet, offering privacy thanks to the split floor plan design. Additional features include: Inside laundry with shelving and utility sink, Oversized 2-car garage with side entry door and workshop space, Fully fenced backyard with room for a garden, pool, or play area. HVAC 2016. Roof 2022. NO HOA. If you've been looking for room to breathe, mature trees, and a home with warmth and personality -- this is it.

    Zillow last checked:

    Listing updated:

    Listed by:

    Tracie Maler 352-848-5401,

    Keller Williams-Elite Partners

    Bought with:

    SuncoastTampa Member

    Suncoast Tampa Association Member

    Source: Realtors Association of Citrus County,MLS#: 852498MLS LogoOriginating MLS: Realtors Association of Citrus County

    Facts & features

    Interior

    Bedrooms & bathrooms
    • Bedrooms: 3
    • Bathrooms: 2
    • Full bathrooms: 2
    Primary bedroom
    • Features: Primary Suite
    • Level: Main
    • Dimensions: 16.00 x 11.00
    Family room
    • Level: Main
    • Dimensions: 13.00 x 15.00
    Kitchen
    • Level: Main
    • Dimensions: 13.00 x 13.00
    Living room
    • Description: Flooring: Vinyl
    • Level: Main
    • Dimensions: 18.00 x 12.00
    Screened porch
    • Level: Main
    • Dimensions: 10.00 x 19.00
    Heating
    • Central, Electric, Heat Pump
    Cooling
    • Central Air
    Appliances
    • Included: Dishwasher, Electric Oven, Electric Range, Disposal, Microwave, Refrigerator, Water Heater
    • Laundry: Laundry - Living Area, Laundry Tub
    Features
    • Dual Sinks, Eat-in Kitchen, Fireplace, High Ceilings, Primary Suite, Split Bedrooms, Shower Only, Solid Surface Counters, Separate Shower, Updated Kitchen, Vaulted Ceiling(s), Walk-In Closet(s), Wood Cabinets, Sliding Glass Door(s)
    • Flooring: Luxury Vinyl Plank, Tile, Vinyl
    • Doors: Sliding Doors
    • Has fireplace: Yes
    • Fireplace features: Wood Burning
    Interior area
    • Total structure area: 2,496
    • Total interior livable area: 1,747 sqft

    Property

    Parking
    • Total spaces: 2
    • Parking features: Attached, Concrete, Driveway, Garage, Garage Door Opener
    • Attached garage spaces: 2
    • Has uncovered spaces: Yes
    Features
    • Levels: One
    • Stories: 1
    • Exterior features: Landscaping, Rain Gutters, Concrete Driveway
    • Pool features: None
    • Fencing: Mixed,Yard Fenced
    Lot
    • Size: 0.54 Acres
    • Features: Flat, Trees
    Details
    • Parcel number: 00291268
    • Zoning: Out of County
    • Special conditions: Standard,Listed As-Is

    Construction

    Type & style
    • Home type: SingleFamily
    • Architectural style: Ranch,One Story
    • Property subtype: Single Family Residence
    Materials
    • Stucco
    • Foundation: Block, Slab
    • Roof: Asphalt,Shingle,Ridge Vents
    Condition
    • New construction: No
    • Year built: 1988

    Utilities & green energy

    • Sewer: Septic Tank
    • Water: Public

    Community & neighborhood

    Location
    • Region: Spring Hill
    • Subdivision: Not on List

    Other

    Other facts
    • Listing terms: Cash,Conventional,FHA
    • Road surface type: Paved

    Price history

    DateEventPrice
    5/19/2026Sold$329,000$188/sqft
    Source: Realtors Association of Citrus County #852498 Report a problem
    3/4/2026Pending sale$329,000$188/sqft
    Source: HCMLS #2258113 Report a problem
    2/24/2026Listed for sale$329,000+15.4%$188/sqft
    Source: HCMLS #2258113 Report a problem
    1/19/2022Sold$285,000$163/sqft
    Source: Public Record Report a problem
    12/16/2021Pending sale$285,000$163/sqft
    Source: Realtors Association of Citrus County #808064 Report a problem
    12/10/2021Listed for sale$285,000+78.1%$163/sqft
    Source: HCMLS #2221300 Report a problem
    3/23/2021Sold$160,000$92/sqft
    Source: Public Record Report a problem

    Public tax history

    YearProperty taxesTax assessment
    2024$3,923 -0.1%$257,754 +0.3%
    2023$3,926 -6.2%$256,981 +10.8%
    2022$4,184 +190.6%$231,876 +145%
    2021$1,440 +7.5%$94,630 +1.4%
    2020$1,339 $93,323 +2.3%
    2019-- $91,225 +1.9%
    2018$766 -26%$89,524 +2.1%
    2017$1,035 $87,683 +2.1%
    2016$1,035 +3.6%$85,880 +0.7%
    2015$999 +2%$85,283 +0.8%
    2014$980 +36.2%$84,606 +1.5%
    2013$720 -2.6%$83,356 +1.7%
    2012$739 -13.4%$81,963 -7.9%
    2011$853 $89,028 -5.3%
    2010-- $93,992 +2.7%
    2009$884 -2%$91,521 +0.1%
    2008$902 -24.2%$91,430 +5.6%
    2006$1,190 $86,602 +3%
    2005-- $84,080 +3%
    2004$1,182 +0.5%$81,631 +1.9%
    2003$1,176 +3.3%$80,109 +2.4%
    2002$1,139 +0.8%$78,231 +1.6%
    2001$1,129 +3.1%$76,999 +3%
    2000$1,095 $74,756

    Find assessor info on the county website

    Neighborhood: 34609

    Nearby schools

    GreatSchools rating
    Get a cash offer in 3 minutes
    Find out how much your home could sell for in as little as 3 minutes with a no-obligation cash offer.
    Estimated market value
    $327,900
    Get a cash offer in 3 minutes
    Find out how much your home could sell for in as little as 3 minutes with a no-obligation cash offer.
    Estimated market value
    $327,900