Skip main navigation
Pending
  • $425,000

    1311 Stallings Ave, Spring Hill, FL 34609

    3beds
    2,052sqft
    : 
    Loading
    Get pre-qualified
    Single Family Residence
    Built in 1988
    0.5 Acres Lot
    $412,800 Zestimate®
    $207/sqft
    $-- HOA

    What's special

    Pool homeBreakfast barQuartz countertopsExceptional curb appealOutstanding outdoor livingVaulted ceilingsLight-filled interior
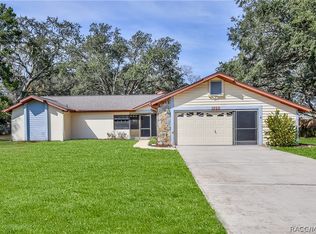
    Welcome to this beautifully maintained 3-bedroom, 2-bath, 2-car oversized, garage, pool home on just over half an acre, where exceptional curb appeal, lush landscaping, and outstanding outdoor living create a property you'll be proud to call home. A paver driveway, extra parking, and dedicated RV parking with a 50-amp hookup provide both convenience and flexibility. Double front doors open to a light-filled interior featuring vaulted ceilings, a skylight, designer lighting, and sliding glass doors that frame views of the sparkling pool. The spacious great room centers around a gas fireplace with a striking new tile surround, creating a warm and inviting gathering space. The updated kitchen is designed for both everyday living and entertaining with wood cabinetry, quartz countertops, luxury vinyl plank flooring, a breakfast bar and beautiful views of the pool. The adjacent wet bar is equally impressive with quartz counters, a sink, reverse osmosis water system, built-in ice maker, and beverage refrigerator. The split-bedroom floor plan offers privacy for family and guests. The owner's suite features plantation shutters, designer lighting, a large walk-in closet, an additional storage closet, and a spacious en-suite bath with dual vanities, a jetted soaking tub, separate shower, private water closet, and direct access to the pool area. Two generous guest bedrooms each include large closets and plantation shutters, while the guest bath offers dual sinks, a makeup vanity, under-cabinet lighting, and a tub/shower combination. Step outside and discover what truly sets this property apart. The screened lanai surrounds a heated, saltwater pool highlighted by a dramatic rock waterfall. The covered outdoor kitchen is ready for serious entertaining with an 8-burner gas range, dual ovens, refrigerator, sink, cabinetry, ceiling fan, and generous dining space. Beyond the screened enclosure, a covered gazebo overlooks the fully fenced backyard filled with mature shade trees, lush lawn, colorful gardens, and a storage shed--creating a private setting for relaxing or entertaining year-round. NO HOA. Additional features include a 2020 HVAC system, 2012 roof, well irrigation with a new pressure tank, septic pumped approximately one year ago, attic fan. HWH 2015 and a leased water softener. If you've been searching for a home that offers beautiful indoor living, incredible outdoor entertaining space, room for your RV and boat, a park-like setting, this exceptional property is one you won't want to miss.
    8 days
    |
    1,143
    |
    125
    |

    Zillow last checked:

    Listing updated:

    Listed by:

    Tracie Maler 352-848-5064,

    Keller Williams-Elite Partners

    Source: Realtors Association of Citrus County,MLS#: 856131MLS LogoOriginating MLS: Realtors Association of Citrus County

      Facts & features

      Interior

      Bedrooms & bathrooms
      • Bedrooms: 3
      • Bathrooms: 2
      • Full bathrooms: 2
      Primary bedroom
      • Description: Flooring: Laminate
      • Features: Jetted Tub, Skylights, Walk-In Closet(s), Primary Suite
      • Level: Main
      • Dimensions: 12.00 x 15.00
      Kitchen
      • Description: Flooring: Vinyl
      • Features: Breakfast Bar, Ceiling Fan(s)
      • Level: Main
      • Dimensions: 13.00 x 17.00
      Living room
      • Description: Flooring: Vinyl
      • Features: Wet Bar, Bar
      • Level: Main
      • Dimensions: 15.00 x 23.00
      Heating
      • Central, Electric, Heat Pump
      Cooling
      • Central Air, Attic Fan
      Appliances
      • Included: Some Propane Appliances, Bar Fridge, Convection Oven, Double Oven, Dryer, Dishwasher, Electric Oven, Electric Range, Gas Oven, Gas Range, Microwave, Water Purifier Owned, Refrigerator, Water Softener Owned, Water Heater, Washer
      • Laundry: Laundry - Living Area, Laundry Tub
      Features
      • Wet Bar, Breakfast Bar, Bathtub, Dual Sinks, Fireplace, High Ceilings, Jetted Tub, Main Level Primary, Primary Suite, Open Floorplan, Stone Counters, Split Bedrooms, Solid Surface Counters, Skylights, Separate Shower, Tub Shower, Vaulted Ceiling(s), Walk-In Closet(s), Wood Cabinets, Sliding Glass Door(s)
      • Flooring: Laminate, Luxury Vinyl Plank, Tile
      • Doors: Double Door Entry, Sliding Doors
      • Windows: Skylight(s)
      • Has fireplace: Yes
      • Fireplace features: Gas
      Interior area
      • Total structure area: 2,824
      • Total interior livable area: 2,052 sqft

      Property

      Parking
      • Total spaces: 2
      • Parking features: Attached, Driveway, Garage, RV Access/Parking, Garage Door Opener
      • Attached garage spaces: 2
      • Has uncovered spaces: Yes
      Features
      • Levels: One
      • Stories: 1
      • Exterior features: Sprinkler/Irrigation, Landscaping, Outdoor Kitchen, Rain Gutters, Brick Driveway
      • Pool features: Concrete, Electric Heat, Heated, In Ground, Pool, Screen Enclosure, Salt Water, Waterfall
      • Has spa: Yes
      • Fencing: Chain Link
      Lot
      • Size: 0.5 Acres
      • Features: Trees
      Details
      • Additional structures: Gazebo, Shed(s)
      • Parcel number: 00501308
      • Zoning: Out of County
      • Special conditions: Standard,Listed As-Is

      Construction

      Type & style
      • Home type: SingleFamily
      • Architectural style: Ranch,One Story
      • Property subtype: Single Family Residence
      Materials
      • Stucco
      • Foundation: Block, Slab
      • Roof: Asphalt,Shingle
      Condition
      • New construction: No
      • Year built: 1988

      Utilities & green energy

      • Sewer: Septic Tank
      • Water: Public, Well

      Community & HOA

      Community
      • Security: Security System
      • Subdivision: Spring Hill
      HOA
      • Has HOA: No
      Location
      • Region: Spring Hill

      Financial & listing details

      • Price per square foot: $207/sqft
      • Tax assessed value: $289,676
      • Annual tax amount: $1,742
      • Date on market: 7/8/2026
      • Cumulative days on market: 9 days
      • Listing terms: Cash,Conventional
      • Road surface type: Paved

        Estimated market value

        $412,800

        $392,000 - $433,000

        $2,365/mo

        Price history

        DateEventPrice
        7/13/2026Contingent$425,000$207/sqft
        Source: Stellar MLS #W7887296 Report a problem
        7/13/2026Pending sale$425,000$207/sqft
        Source: HCMLS #2260090 Report a problem
        7/8/2026Listed for sale$425,000+18.1%$207/sqft
        Source: HCMLS #2260090 Report a problem
        12/21/2022Sold$360,000-5.3%$175/sqft
        Source: Realtors Association of Citrus County #819332 Report a problem
        12/9/2022Pending sale$380,000$185/sqft
        Source: HCMLS #2228593 Report a problem
        11/22/2022Listed for sale$380,000+239.3%$185/sqft
        Source: HCMLS #2228593 Report a problem
        6/18/1996Sold$112,000$55/sqft
        Source: Public Record Report a problem

        Public tax history

        YearProperty taxesTax assessment
        2025$1,743 +1%$113,053 +2.9%
        2024$1,726 +5%$109,867 +3%
        2023$1,644 -12.1%$106,667 -13.9%
        2022$1,870 +0.4%$123,951 +3%
        2021$1,862 +7.2%$120,341 +1.4%
        2020$1,737 $118,679 +2.3%
        2019-- $116,011 +1.9%
        2018$1,140 -19.4%$113,848 +2.1%
        2017$1,415 $111,506 +2.1%
        2016$1,415 +3.5%$109,213 +0.7%
        2015$1,367 +1.5%$108,454 +0.8%
        2014$1,348 +24.3%$107,593 +1.5%
        2013$1,085 -4.7%$106,003 +0.9%
        2012$1,138 -10.2%$105,041 -7.3%
        2011$1,267 $113,341 +0.9%
        2010-- $112,306 +2.7%
        2009$1,183 -1.9%$109,353 +0.1%
        2008$1,206 -20.4%$109,244 +5.6%
        2006$1,515 $103,475 +3%
        2005-- $100,461 +3%
        2004$1,514 +0.3%$97,535 +1.9%
        2003$1,509 +3%$95,716 +2.4%
        2002$1,465 +2%$93,473 +2.6%
        2001$1,435 +2.8%$91,091 +3%
        2000$1,396 $88,438
        Find assessor info on the county website

        Monthly payment

        Est. payment

        Payment breakdown

        Explore the cost of this home by adjusting the details. Changes won't be saved.
        All calculations are estimates and provided by Zillow, Inc. for informational purposes only. Actual amounts may vary.
        HOA fees may include property taxes on listings classified as Co-Ops. Contact the listing agent and/or owner for fee details.
        Mortgage interest rates are dependent on a number of factors, including credit score, down payment, and repayment length. Interest rate data provided by Zillow Group Marketplace, Inc. as of 1/1/1970 from various mortgage lenders with which we have lead or other similar arrangements; the Estimated Payment is an average of those rates.
        See how much you could borrow to make a competitive offer.

        Climate risks

        Neighborhood: 34609

        Getting around

        12 / 100
        Car-Dependent
        30 / 100
        Somewhat Bikeable

        Nearby schools

        GreatSchools rating

        A local agent can set up tours, give advice and negotiate with sellers.

        Browse local experts

        Similar homes