Skip main navigation
Sold for $420,000
  • $420,000

    12992 N Marsh Dr, Port Charlotte, FL 33953

    3beds
    1,800sqft
    Single Family Residence
    Built in 2012
    7,056 Square Feet Lot
    $435,000 Zestimate®
    $233/sqft
    $2,546 Estimated rent

    Home value

    $435,000

    $396,000 - $479,000

    $2,546/mo

    Zestimate® history
    Loading
    Loading...

    Owner options

    List your home for rent

    $2,546/mo

    Rent Zestimate®

    Find your next renter with Zillow Rental Manager. Plus, with online applications, you can quickly screen prospective tenants – for free.

    Learn more

    $2,546/mo

    Rent Zestimate®

    Refinance and save

    $3,172/mo

    Est. payment

    Refinancing to a lower rate could help reduce your monthly payments and save thousands over the life of the loan.

    See today's rates

    $3,172/mo

    Est. payment

    Explore your selling options

    Work with a Zillow partner agent

    Leverage their expertise and Zillow's premium Showcase listings to get your home seen by more buyers.

    Get started

    List with your own agent

    Get your home in front of millions of buyers by listing it on Zillow.

    Learn how to do it

    Sell it yourself

    Take full control of how buyers see your home on Zillow by listing For Sale by Owner (FSBO).

    List your home

    What's special

    Saltwater poolLanai storm shutterExpansive outdoor lanaiElegant front hallway archwaysSpacious primary suitePorcelain tile flooring throughoutStriking architectural appeal
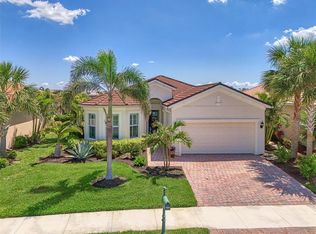
    Begin Living the Florida Dream in this well-appointed, MOVE-IN READY, FURNISHED 3 Bedroom, 2 Bath popular “Open” Bellingwood Great Room floor plan (with few exclusions), ideally overlooking a peaceful and private scenic pond. The expansive outdoor lanai showcases a saltwater pool and captures endless views of nature — the perfect setting to relax or entertain. This impeccable home features striking architectural appeal, including a grand etched glass front door, elegant front hallway archways, 10–13 ft volume ceilings, and 8-foot interior doors. Decorative upgrades include 36-inch Manchester Glazed Maple kitchen cabinetry with tile backsplash, a large island with granite countertops and maple base, and quality stainless steel appliances. The spacious primary suite offers a tray ceiling, two walk-in closets, and a luxurious bath featuring a large walk-in glass Roman shower. Additional highlights include crown molding, designer lighting, plantation shutters, porcelain tile flooring throughout, accordion shutters,a powered front door and Lanai storm shutter, mature landscaping, and more. Major updates provide peace of mind: NEW ROOF (2024), NEW A/C (2023), and EXTERIOR PAINT (2023). Riverwood Private Beach Club Membership is transferable. Ask agent for details.Enjoy all that Riverwood has to offer — a premier resort lifestyle community featuring Riverwood Golf Club, named Golfer’s Choice 2021 #1 Florida Course and Top 15 U.S. Courses by Golf Advisor. The Activity Center campus offers lap and resort-style pools, a fitness center, pickleball courts, small and large dog parks, tennis courts, lawn croquet, bocce courts, an art classroom, library, and vibrant social events. Additional membership fees apply for the golf club and the Private Beach Club on Manasota Key. Riverwood is conveniently located near the Tampa Bay Rays Spring Training facility, Atlanta Braves Spring Training facility, Gulf beaches, Charlotte Harbor (the second-largest estuary in Florida), the Myakka River (a designated Florida Scenic River), and the charming coastal communities of Punta Gorda, Englewood, and Boca Grande. Riverwood — the perfect blend of Florida’s natural beauty and an exceptional resort lifestyle.

    Zillow last checked:

    Listing updated:

    Listing Provided by:

    Janice Fanstill 941-380-0341,

    RIVERWOOD REALTY 941-743-9663,

    Anita Baltierra 941-626-4720,

    RIVERWOOD REALTY

    Bought with:

    Ben Grieco PLLC, 3330499

    COLDWELL BANKER SUNSTAR REALTY

    Sheri Caulfield, 3449096

    COLDWELL BANKER SUNSTAR REALTY

    Source: Stellar MLS,MLS#: D6145943MLS LogoOriginating MLS: Englewood

    Facts & features

    Interior

    Bedrooms & bathrooms
    • Bedrooms: 3
    • Bathrooms: 2
    • Full bathrooms: 2
    Primary bedroom
    • Features: Ceiling Fan(s), Walk-In Closet(s)
    • Level: First
    • Area: 196 Square Feet
    • Dimensions: 14x14
    Bedroom 2
    • Features: Ceiling Fan(s), Built-in Closet
    • Level: First
    • Area: 143 Square Feet
    • Dimensions: 13x11
    Bedroom 3
    • Features: Ceiling Fan(s), Built-in Closet
    • Level: First
    • Area: 121 Square Feet
    • Dimensions: 11x11
    Dinette
    • Level: First
    • Area: 132 Square Feet
    • Dimensions: 11x12
    Great room
    • Features: Ceiling Fan(s)
    • Level: First
    • Area: 336 Square Feet
    • Dimensions: 21x16
    Kitchen
    • Features: Breakfast Bar, Pantry
    • Level: First
    • Area: 120 Square Feet
    • Dimensions: 12x10
    Heating
    • Central
    Cooling
    • Central Air
    Appliances
    • Included: Dishwasher, Dryer, Microwave, Range, Refrigerator, Washer
    • Laundry: Laundry Room
    Features
    • Ceiling Fan(s), High Ceilings, Split Bedroom, Stone Counters, Tray Ceiling(s)
    • Flooring: Tile
    • Windows: Shutters, Storm Window(s), Window Treatments
    • Has fireplace: No
    Interior area
    • Total structure area: 2,435
    • Total interior livable area: 1,800 sqft

    Property

    Parking
    • Total spaces: 2
    • Parking features: Driveway, Garage Door Opener
    • Attached garage spaces: 2
    • Has uncovered spaces: Yes
    • Details: Garage Dimensions: 21x21
    Features
    • Levels: One
    • Stories: 1
    • Patio & porch: Screened
    • Exterior features: Gray Water System
    • Has private pool: Yes
    • Pool features: Gunite, Salt Water
    • Spa features: In Ground
    • Has view: Yes
    • View description: Pool, Water
    • Water view: Water
    Lot
    • Size: 7,056 sqft
    • Features: Landscaped
    • Residential vegetation: Mature Landscaping
    Details
    • Parcel number: 402117161007
    • Zoning: PD
    • Special conditions: None

    Construction

    Type & style
    • Home type: SingleFamily
    • Architectural style: Florida
    • Property subtype: Single Family Residence
    Materials
    • Block, Stucco
    • Foundation: Block
    • Roof: Tile
    Condition
    • Completed
    • New construction: No
    • Year built: 2012

    Utilities & green energy

    • Sewer: Public Sewer
    • Water: Public
    • Utilities for property: Cable Available, Electricity Available, Public, Sprinkler Meter, Sprinkler Recycled, Street Lights, Underground Utilities

    Community & neighborhood

    Location
    • Region: Port Charlotte
    • Subdivision: RIVERWOOD

    HOA & financial

    HOA
    • Has HOA: Yes
    • HOA fee: $354 monthly
    • Association name: Riverwood Community Association
    • Association phone: 941-743-6663
    Other fees
    • Pet fee: $0 monthly
    Other financial information
    • Total actual rent: 0

    Other

    Other facts
    • Listing terms: Cash,Conventional
    • Ownership: Fee Simple
    • Road surface type: Paved

    Price history

    DateEventPrice
    5/1/2026Sold$420,000-6.5%$233/sqft
    Source: Stellar MLS #D6145943 Report a problem
    2/23/2026Pending sale$449,000$249/sqft
    Source: Stellar MLS #D6145943 Report a problem
    2/17/2026Listed for sale$449,000+33.7%$249/sqft
    Source: Stellar MLS #D6145943 Report a problem
    1/24/2013Sold$335,800$187/sqft
    Source: Public Record Report a problem

    Public tax history

    Tax history is unavailable.

    Find assessor info on the county website

    Neighborhood: 33953

    Nearby schools

    GreatSchools rating
    Schools provided by the listing agent
    • Elementary: Liberty Elementary
    • Middle: Murdock Middle
    • High: Port Charlotte High

    Source: Stellar MLS. This data may not be complete. We recommend contacting the local school district to confirm school assignments for this home.

    Get a cash offer in 3 minutes
    Find out how much your home could sell for in as little as 3 minutes with a no-obligation cash offer.
    Estimated market value
    $435,000
    Get a cash offer in 3 minutes
    Find out how much your home could sell for in as little as 3 minutes with a no-obligation cash offer.
    Estimated market value
    $435,000