From sunrise to sunset, enjoy endless, breathtaking water views and the beauty of nature at its finest from this pristine 3-Bedroom plus Den waterfront home in Riverwood. This meticulously maintained residence is packed with valuable upgrades, including a brand new stone-coated metal tile roof (2023), impact windows together with electric and pulldown storm shutters for added peace of mind, and a 4-foot extended garage offering ample space for storage or additional parking. A new HVAC system (2022) ensures year-round comfort. The home boasts exceptional curb appeal with a paver driveway, walkway and lush, tropical landscaping. Step into your own private outdoor oasis, featuring a saltwater, heated pool with in-pool table seating and 6 therapy spa jets —ideal for entertaining or relaxing in style. Well appointed, the interior offers porcelain tile floors throughout the home with quality engineered wood floors in the Den. The Gourmet kitchen is a chef’s dream, complete with stainless steel appliances, granite countertops, stylish backsplash, an extended island with pendant lighting, a counter-depth refrigerator (2022) and an inviting beverage center. The home offers a thoughtful layout that includes a breakfast nook, great room with coffered ceiling, recessed lighting, and a floor outlet, a formal dining room, a den perfect for a home office or study. The primary suite features a coffered ceiling and a spa-like en suite bathroom with a walk-in shower with glass enclosure, dual vanities, and a spacious well–designed walk-in closet. Bedrooms two and three are set apart from the main living area, creating a private guest retreat, with the second bathroom offering another walk-in shower. Additional features include 8’ solid core doors, 5” baseboards, plantation shutters. This remarkable home truly has it all—schedule your private tour today! A separate turnkey furniture package is also available—ask your agent for details. Living in Riverwood means enjoying a grand Florida-style lifestyle with access to an award-winning golf club and an expansive Activity Center Campus that includes lap and resort-style pools, a state-of-the-art fitness center, pickleball courts, tennis courts, lawn croquet, bocce, craft room, library, and dog parks for both large and small pets. Riverwood is proud to have received the Audubon Green Community Award for its commitment to preserving Florida’s natural wildlife habitat. Additional fees apply for the Riverwood Golf Club, a Par 72 Championship Course, and the Private Beach Club on Manasota Key. Conveniently located between Sarasota and Fort Myers, Riverwood places you close to pristine waterways perfect for boating and fishing, beautiful Southwest Florida beaches, shopping, dining, cultural events, and spring training for the Tampa Bay Rays. Riverwood—Our Home in Paradise.
Sold for $529,000
$529,000
13000 N MARSH DRIVE, PORT CHARLOTTE, FL 33953
3beds
1,901sqft
Single Family Residence
Built in 2014
7,467 Square Feet Lot
$511,100 Zestimate®
$278/sqft
$3,291 Estimated rent
Home value
$511,100
$455,000 - $572,000
$3,291/mo
Zestimate® history
Owner options
List your home for rent
$3,291/mo
Rent Zestimate®
Find your next renter with Zillow Rental Manager. Plus, with online applications, you can quickly screen prospective tenants – for free.
$3,291/mo
Rent Zestimate®
Refinance and save
$3,875/mo
Est. payment
Refinancing to a lower rate could help reduce your monthly payments and save thousands over the life of the loan.
$3,875/mo
Est. payment
Explore your selling options
Work with a Zillow partner agent
Leverage their expertise and Zillow's premium Showcase listings to get your home seen by more buyers.
Get startedList with your own agent
Get your home in front of millions of buyers by listing it on Zillow.
Learn how to do itSell it yourself
Take full control of how buyers see your home on Zillow by listing For Sale by Owner (FSBO).
List your homeWhat's special
Extended islandSaltwater heated poolHome officeGranite countertopsExtended garageLush tropical landscapingBeverage center
Zillow last checked:
Listing updated:
Listed by:
Janice Fanstill 941-380-0341,
RIVERWOOD REALTY 941-743-9663,
Anita Baltierra 941-626-4720,
RIVERWOOD REALTY
Bought with:
Nancy Lambert Bollin, 3196415
CENTURY 21 TROPICAL BREEZE
Source: Stellar MLS,MLS#: D6141820 Originating MLS: Englewood
Originating MLS: Englewood
Facts & features
Interior
Bedrooms & bathrooms
- Bedrooms: 3
- Bathrooms: 2
- Full bathrooms: 2
Primary bedroom
- Features: Ceiling Fan(s), Walk-In Closet(s)
- Level: First
- Area: 208 Square Feet
- Dimensions: 13x16
Bedroom 2
- Features: Ceiling Fan(s), Built-in Closet
- Level: First
- Area: 110 Square Feet
- Dimensions: 10x11
Bedroom 3
- Features: Ceiling Fan(s), Built-in Closet
- Level: First
- Area: 144 Square Feet
- Dimensions: 12x12
Balcony porch lanai
- Features: Ceiling Fan(s)
- Level: First
- Area: 1080 Square Feet
- Dimensions: 36x30
Den
- Features: Ceiling Fan(s)
- Level: First
- Area: 121 Square Feet
- Dimensions: 11x11
Dinette
- Level: First
- Area: 80 Square Feet
- Dimensions: 10x8
Dining room
- Level: First
- Area: 100 Square Feet
- Dimensions: 10x10
Great room
- Features: Ceiling Fan(s)
- Level: First
- Area: 156 Square Feet
- Dimensions: 12x13
Kitchen
- Features: Pantry, Kitchen Island
- Level: First
- Area: 216 Square Feet
- Dimensions: 12x18
Heating
- Central
Cooling
- Central Air
Appliances
- Included: Dishwasher, Disposal, Dryer, Freezer, Microwave, Range, Refrigerator, Washer, Wine Refrigerator
- Laundry: Laundry Room
Features
- Ceiling Fan(s), Eating Space In Kitchen, High Ceilings, In Wall Pest System, Living Room/Dining Room Combo, Open Floorplan, Solid Wood Cabinets, Stone Counters, Thermostat, Tray Ceiling(s), Walk-In Closet(s)
- Flooring: Engineered Hardwood, Porcelain Tile
- Windows: Shutters, Storm Window(s), Window Treatments, Hurricane Shutters
- Has fireplace: No
Interior area
- Total structure area: 2,619
- Total interior livable area: 1,901 sqft
Property
Parking
- Total spaces: 2
- Parking features: Driveway, Garage Door Opener
- Attached garage spaces: 2
- Has uncovered spaces: Yes
- Details: Garage Dimensions: 20x26
Features
- Levels: One
- Stories: 1
- Exterior features: Gray Water System, Irrigation System
- Has private pool: Yes
- Pool features: Gunite, Heated, In Ground, Screen Enclosure
- Has view: Yes
- View description: Pool, Water, Pond
- Has water view: Yes
- Water view: Water,Pond
Lot
- Size: 7,467 Square Feet
- Features: Landscaped, Near Golf Course, Sidewalk
Details
- Parcel number: 402117161008
- Zoning: PD
- Special conditions: None
Construction
Type & style
- Home type: SingleFamily
- Architectural style: Florida
- Property subtype: Single Family Residence
Materials
- Block, Stucco
- Foundation: Block
- Roof: Tile
Condition
- Completed
- New construction: No
- Year built: 2014
Utilities & green energy
- Sewer: Public Sewer
- Water: Public
- Utilities for property: Cable Available, Public, Street Lights, Underground Utilities
Community & HOA
Community
- Features: Clubhouse, Dog Park, Fitness Center, Gated Community - Guard, Golf Carts OK, Golf, Irrigation-Reclaimed Water, Park, Pool, Sidewalks, Tennis Court(s)
- Security: Gated Community, Security System
- Pet fee: $0 monthly
- Subdivision: RIVERWOOD
HOA
- Has HOA: Yes
- Amenities included: Clubhouse, Fitness Center, Gated, Optional Additional Fees, Park, Pickleball Court(s), Pool, Recreation Facilities, Security, Spa/Hot Tub, Tennis Court(s)
- Services included: Maintenance Grounds
- HOA fee: $303 monthly
- HOA name: Riverwood Community Association
- HOA phone: 941-764-6663
Location
- Region: Port Charlotte
Financial & listing details
- Price per square foot: $278/sqft
- Tax assessed value: $475,118
- Annual tax amount: $9,712
- Date on market: 4/14/2025
- Cumulative days on market: 15 days
- Listing terms: Cash,Conventional
- Ownership: Fee Simple
- Total actual rent: 0
- Road surface type: Paved
Price history
| Date | Event | Price |
|---|---|---|
| 7/3/2025 | Sold | $529,000-10.2%$278/sqft |
Source:  Stellar MLS #D6141820 Report a problem Stellar MLS #D6141820 Report a problem | ||
| 4/30/2025 | Pending sale | $589,000$310/sqft |
Source: Stellar MLS #D6141820 Report a problem | ||
| 4/14/2025 | Listed for sale | $589,000+98.2%$310/sqft |
Source: Stellar MLS #D6141820 Report a problem | ||
| 12/29/2014 | Sold | $297,100$156/sqft |
Source: Public Record Report a problem | ||
Public tax history
| Year | Property taxes | Tax assessment |
|---|---|---|
| 2025 | $9,178 -5.5% | $451,891 +10% |
| 2024 | $9,712 +1.9% | $410,810 +10% |
| 2023 | $9,529 +20.2% | $373,464 +10% |
| 2022 | $7,930 +11.8% | $339,513 +10% |
| 2021 | $7,091 +1.1% | $308,648 +1.6% |
| 2020 | $7,012 -3.6% | $303,678 -4.9% |
| 2019 | $7,272 +3.2% | $319,187 -1.5% |
| 2018 | $7,050 | $323,891 +1% |
| 2017 | $7,050 +6.3% | $320,535 +9.8% |
| 2016 | $6,629 +6.9% | $291,883 +15.8% |
| 2015 | $6,200 +14% | $252,147 +554.8% |
| 2014 | $5,439 +715.3% | $38,505 |
| 2013 | $667 +2% | $38,505 +3182.6% |
| 2012 | $654 -24.8% | $1,173 -97.7% |
| 2011 | $870 | $51,637 |
Find assessor info on the county website
Neighborhood: 33953
Nearby homes
- $420,0003 bd2 ba1.8k sqft12992 N Marsh Dr, Port Charlotte, FL 33953Sold

- $449,3003 bd2 ba1.7k sqft13008 N Marsh Dr, Port Charlotte, FL 33953Off Market
- $462,1003 bd2 ba1.9k sqft12984 N Marsh Dr, Port Charlotte, FL 33953Off Market
- $468,6003 bd2 ba1.9k sqft13016 N Marsh Dr, Port Charlotte, FL 33953Off Market
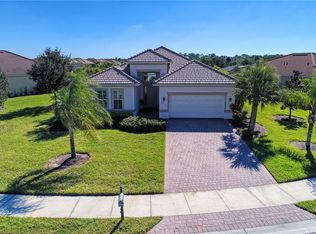
- $416,0002 bd2 ba1.8k sqft12976 N Marsh Dr, Port Charlotte, FL 33953Sold
- $428,8003 bd2 ba1.6k sqft12977 N Marsh Dr, Port Charlotte, FL 33953Off Market
- $530,0003 bd2 ba1.9k sqft12969 N Marsh Dr, Port Charlotte, FL 33953Sold
- $458,1003 bd2 ba1.9k sqft12985 N Marsh Dr, Port Charlotte, FL 33953Off Market
Nearby schools
GreatSchools rating
- 6/10Liberty Elementary SchoolGrades: PK-5Distance: 7.7 mi
- 5/10Murdock Middle SchoolGrades: 6-8Distance: 4.4 mi
- 2/10Port Charlotte High SchoolGrades: 9-12Distance: 5.2 mi
Schools provided by the listing agent
- Elementary: Liberty Elementary
- Middle: Murdock Middle
- High: Port Charlotte High
Source: Stellar MLS. This data may not be complete. We recommend contacting the local school district to confirm school assignments for this home.
Get a cash offer in 3 minutes
Find out how much your home could sell for in as little as 3 minutes with a no-obligation cash offer.
Estimated market value
$511,100
Get a cash offer in 3 minutes
Find out how much your home could sell for in as little as 3 minutes with a no-obligation cash offer.
Estimated market value
$511,100
- Florida
- Charlotte County
- Port Charlotte
- 33953
- 13000 N MARSH DRIVE
Nearby cities
Nearby zip codes
Other Port Charlotte Topics
