Skip main navigation
Sold
  • $830,000

    12993 Regent Cir, Carmel, IN 46032

    3beds
    4,132sqft
    Residential, Single Family Residence
    Built in 1988
    0.94 Acres Lot
    $1,021,700 Zestimate®
    $201/sqft
    $4,623 Estimated rent

    Home value

    $1,021,700

    $950,000 - $1.12M

    $4,623/mo

    Zestimate® history
    Loading
    Loading...

    Owner options

    List your home for rent

    $4,623/mo

    Rent Zestimate®

    Find your next renter with Zillow Rental Manager. Plus, with online applications, you can quickly screen prospective tenants – for free.

    Learn more

    $4,623/mo

    Rent Zestimate®

    Refinance and save

    $4,431/mo

    Est. payment

    Refinancing to a lower rate could help reduce your monthly payments and save thousands over the life of the loan.

    See today's rates

    $4,431/mo

    Est. payment

    Explore your selling options

    Work with a Zillow partner agent

    Leverage their expertise and Zillow's premium Showcase listings to get your home seen by more buyers.

    Get started

    List with your own agent

    Get your home in front of millions of buyers by listing it on Zillow.

    Learn how to do it

    Sell it yourself

    Take full control of how buyers see your home on Zillow by listing For Sale by Owner (FSBO).

    List your home

    What's special

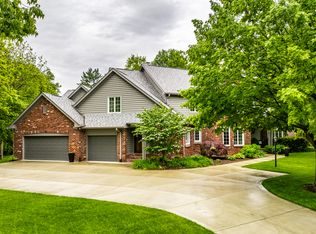
    Come see this wonderful ranch home located in the very popular neighborhood of Spring Mill Streams! Located on a private cul-de-sac with totally updated interior. 3 BR's on main level with huge family room, custom white kitchen featuring granite CT's. FR has double doors to beautiful tree lined backyard with heated pool & firepit. The basement is finished & features a half bath & another room perfect for house guests. The primary BR features an upgraded spa tub, shower & quartz CT's! The office is located directly off the front entry with custom built-in cabinets. Come quick because this one won't last long! 12993 Regent Cir. Carmel, IN 46032

    Zillow last checked:

    Listing updated:

    Listing Provided by:

    Chas Schaffernoth 317-975-1523,

    CENTURY 21 Scheetz

    Bought with:

    Chas Schaffernoth

    CENTURY 21 Scheetz

    Source: MIBOR as distributed by MLS GRID,MLS#: 21994560MLS Logo

    Facts & features

    Interior

    Bedrooms & bathrooms
    • Bedrooms: 3
    • Bathrooms: 4
    • Full bathrooms: 2
    • 1/2 bathrooms: 2
    • Main level bathrooms: 3
    • Main level bedrooms: 3
    Primary bedroom
    • Features: Carpet
    • Level: Main
    • Area: 221 Square Feet
    • Dimensions: 17x13
    Bedroom 2
    • Features: Carpet
    • Level: Main
    • Area: 154 Square Feet
    • Dimensions: 14x11
    Bedroom 3
    • Features: Carpet
    • Level: Main
    • Area: 168 Square Feet
    • Dimensions: 14x12
    Breakfast room
    • Features: Hardwood
    • Level: Main
    • Area: 156 Square Feet
    • Dimensions: 13x12
    Dining room
    • Features: Carpet
    • Level: Main
    • Area: 208 Square Feet
    • Dimensions: 16x13
    Great room
    • Features: Carpet
    • Level: Main
    • Area: 396 Square Feet
    • Dimensions: 22x18
    Kitchen
    • Features: Hardwood
    • Level: Main
    • Area: 169 Square Feet
    • Dimensions: 13x13
    Laundry
    • Features: Vinyl
    • Level: Main
    • Area: 112 Square Feet
    • Dimensions: 14x8
    Library
    • Features: Carpet
    • Level: Main
    • Area: 144 Square Feet
    • Dimensions: 12x12
    Living room
    • Features: Carpet
    • Level: Main
    • Area: 130 Square Feet
    • Dimensions: 13x10
    Play room
    • Features: Carpet
    • Level: Basement
    • Area: 414 Square Feet
    • Dimensions: 18x23
    Play room
    • Features: Carpet
    • Level: Basement
    • Area: 253 Square Feet
    • Dimensions: 11x23
    Heating
    • Forced Air
    Cooling
    • Has cooling: Yes
    Appliances
    • Included: Gas Cooktop, Dishwasher, Dryer, Disposal, Microwave, Gas Oven, Double Oven, Refrigerator, Washer, Gas Water Heater
    • Laundry: Main Level
    Features
    • Attic Access, Bookcases, High Ceilings, Vaulted Ceiling(s), Walk-In Closet(s), Hardwood Floors, Double Vanity, Entrance Foyer
    • Flooring: Hardwood
    • Has basement: Yes
    • Attic: Access Only
    • Number of fireplaces: 1
    • Fireplace features: Gas Starter, Great Room
    Interior area
    • Total structure area: 4,132
    • Total interior livable area: 4,132 sqft
    • Finished area below ground: 1,161

    Property

    Parking
    • Total spaces: 2
    • Parking features: Attached
    • Attached garage spaces: 2
    Features
    • Levels: One
    • Stories: 1
    • Patio & porch: Deck
    • Exterior features: Sprinkler System
    • Pool features: In Ground
    • Fencing: Fenced,Fence Full Rear
    Lot
    • Size: 0.94 Acres
    • Features: Cul-De-Sac
    Details
    • Parcel number: 290927004012000018
    • Other equipment: Intercom
    • Horse amenities: None

    Construction

    Type & style
    • Home type: SingleFamily
    • Architectural style: Ranch
    • Property subtype: Residential, Single Family Residence
    Materials
    • Brick
    • Foundation: Concrete Perimeter, Crawl Space
    Condition
    • New construction: No
    • Year built: 1988

    Utilities & green energy

    • Water: Municipal/City

    Community & neighborhood

    Security
    • Security features: Security Alarm Paid
    Location
    • Region: Carmel
    • Subdivision: Springmill Streams

    HOA & financial

    HOA
    • Has HOA: Yes
    • HOA fee: $300 annually
    • Services included: Association Home Owners, Entrance Common, Maintenance, Snow Removal

    Price history

    DateEventPrice
    9/16/2024Sold$830,000$201/sqft
    Source: MIBOR as distributed by MLS GRID #21994560 Report a problem
    8/13/2024Pending sale$830,000$201/sqft
    Source: MIBOR as distributed by MLS GRID #21994560 Report a problem
    8/12/2024Listed for sale$830,000+45.4%$201/sqft
    Source: MIBOR as distributed by MLS GRID #21994560 Report a problem
    3/23/2018Sold$571,000+3.8%$138/sqft
    Source: MIBOR as distributed by MLS GRID #21545358 Report a problem
    3/20/2018Pending sale$549,900$133/sqft
    Source: RE/MAX Elite Properties #21545358 Report a problem
    2/13/2018Listed for sale$549,900+18.3%$133/sqft
    Source: RE/MAX Elite Properties #21545358 Report a problem
    8/7/2015Sold$465,000-4.1%$113/sqft
    Source: MIBOR as distributed by MLS GRID #21356575 Report a problem
    6/16/2015Pending sale$484,900$117/sqft
    Source: RE/MAX Real Estate Groups #21356575 Report a problem
    6/2/2015Listed for sale$484,900$117/sqft
    Source: RE/MAX Real Estate Groups #21356575 Report a problem

    Public tax history

    YearProperty taxesTax assessment
    2025$8,702 +10%$783,800 +3.1%
    2024$7,912 +3.7%$760,600 +10.3%
    2023$7,633 +12.5%$689,300 +4.9%
    2022$6,787 +7.7%$657,100 +11.5%
    2021$6,300 +5.4%$589,100 +7.8%
    2020$5,976 -46.2%$546,600 +5.4%
    2019$11,107 +109.7%$518,500 +11%
    2018$5,297 +1.3%$467,300 +1%
    2017$5,228 +13.5%$462,800 -0.2%
    2016$4,607 +5.1%$463,500 +17.6%
    2014$4,386 +0.1%$394,300 +0.6%
    2013$4,380 +1.4%$391,800 +1.5%
    2012$4,319 -13.2%$386,000 -13.2%
    2011$4,978 -1.7%$444,900
    2010$5,063 +15.5%$444,900
    2009$4,384 +4.6%$444,900 +10.4%
    2007$4,192 -15.8%$402,900 -1.2%
    2006$4,980 $407,800 +5.2%
    2005-- $387,500 +75.8%
    2002$3,678 -1.7%$220,400 +200%
    2001$3,740 $73,470

    Find assessor info on the county website

    Neighborhood: 46032

    Nearby schools

    GreatSchools rating
    Get a cash offer in 3 minutes
    Find out how much your home could sell for in as little as 3 minutes with a no-obligation cash offer.
    Estimated market value
    $1,021,700
    Get a cash offer in 3 minutes
    Find out how much your home could sell for in as little as 3 minutes with a no-obligation cash offer.
    Estimated market value
    $1,021,700