Skip main navigation
Pending
  • $975,000

    665 Nottingham Ct, Carmel, IN 46032

    5beds
    4,956sqft
    : 
    Loading
    Get pre-qualified
    Residential, Single Family Residence
    Built in 1987
    0.73 Acres Lot
    $-- Zestimate®
    $197/sqft
    $39/mo HOA

    What's special

    Charming brick-surround gas fireplaceSpacious eat-in areaFull wet barInviting covered front porchWood deckSoaring vaulted ceilingsFamily room with built-ins
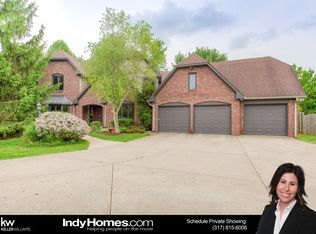
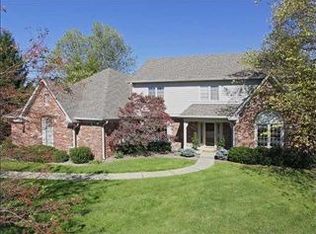
    Tucked away on a quiet cul-de-sac in the highly sought-after Springmill Streams neighborhood of West Carmel, this beautifully maintained home offers an exceptional combination of space & privacy, all on a stunning 3/4 acre wooded lot. Surrounded by mature trees & lush landscaping, the setting is peaceful & picturesque while still close to everything Carmel has to offer. A large driveway & spacious 3-car garage provide excellent parking & functionality, while the inviting covered front porch creates a warm welcome. Inside, hardwood floors lead through the entry into a dramatic living room featuring soaring vaulted ceilings and a beautiful brick-and-wood fireplace anchoring the space with warmth & character. The heart of the home is the open-concept kitchen gathering area designed perfectly for everyday living & entertaining. Granite countertops, abundant cabinetry & prep space, recessed lighting, stainless steel appliances, double ovens, and a gas cooktop. Just beyond the kitchen is a spacious eat-in area and a cozy hearth room/family room with custom built-ins and a charming brick-surround gas fireplace. Incredible screened-in porch with brick flooring, offering the perfect space to relax & gather while overlooking the beautifully landscaped and highly private backyard. A wood deck & stone fire pit area further enhance the outdoor living experience and make this backyard truly the star of the show. The main floor includes a bedroom currently used as an office along with an adjoining full bath, creating ideal flexibility for guests or work-from-home needs. Upstairs are 4 additional bedrooms and 3 full bathrooms, providing generous space for family and guests. The finished basement offers outstanding additional living space with a large recreation room, family room with built-ins, workout area, and full wet bar-perfect for movie nights, entertaining, or play space. Don't miss this rare opportunity in one of West Carmel's hottest neighborhoods.
    39 days
    |
    182
    |
    8
    |

    Likely to sell faster than

    Zillow last checked:

    Listing updated:

    Listed by:

    Matt King 317-313-5533,

    F.C. Tucker Company

    Source: MIBOR as distributed by MLS GRID,MLS#: 22104383MLS Logo

      Facts & features

      Interior

      Bedrooms & bathrooms
      • Bedrooms: 5
      • Bathrooms: 5
      • Full bathrooms: 4
      • 1/2 bathrooms: 1
      • Main level bathrooms: 1
      • Main level bedrooms: 1
      Primary bedroom
      • Level: Upper
      • Area: 288 Square Feet
      • Dimensions: 18x16
      Bedroom 2
      • Level: Upper
      • Area: 156 Square Feet
      • Dimensions: 12x13
      Bedroom 3
      • Level: Upper
      • Area: 182 Square Feet
      • Dimensions: 14x13
      Bedroom 4
      • Level: Upper
      • Area: 180 Square Feet
      • Dimensions: 15x12
      Bedroom 5
      • Level: Main
      • Area: 182 Square Feet
      • Dimensions: 13x14
      Breakfast room
      • Level: Main
      • Area: 180 Square Feet
      • Dimensions: 15x12
      Dining room
      • Level: Main
      • Area: 180 Square Feet
      • Dimensions: 15x12
      Family room
      • Level: Main
      • Area: 180 Square Feet
      • Dimensions: 15x12
      Great room
      • Level: Basement
      • Area: 288 Square Feet
      • Dimensions: 24x12
      Kitchen
      • Level: Main
      • Area: 210 Square Feet
      • Dimensions: 15x14
      Laundry
      • Features: Luxury Vinyl Plank
      • Level: Main
      • Area: 90 Square Feet
      • Dimensions: 10x09
      Library
      • Level: Main
      • Area: 210 Square Feet
      • Dimensions: 15x14
      Living room
      • Level: Main
      • Area: 300 Square Feet
      • Dimensions: 25x12
      Play room
      • Level: Basement
      • Area: 144 Square Feet
      • Dimensions: 12x12
      Sun room
      • Features: Brick
      • Level: Main
      • Area: 210 Square Feet
      • Dimensions: 14x15
      Heating
      • Forced Air, Natural Gas
      Cooling
      • Central Air
      Appliances
      • Included: Dishwasher, Dryer, Disposal, Gas Water Heater, Microwave, Oven, Electric Oven, Refrigerator, Washer, Water Softener Owned
      Features
      • Attic Pull Down Stairs, Built-in Features, Walk-In Closet(s), Hardwood Floors, Breakfast Bar, Ceiling Fan(s), Double Vanity, High Speed Internet, Pantry
      • Flooring: Hardwood
      • Windows: WoodWorkStain/Painted
      • Basement: Partially Finished
      • Attic: Pull Down Stairs
      • Number of fireplaces: 2
      • Fireplace features: Family Room, Gas Log, Gas Starter, Living Room
      Interior area
      • Total structure area: 4,956
      • Total interior livable area: 4,956 sqft
      • Finished area below ground: 999

      Property

      Parking
      • Total spaces: 3
      • Parking features: Attached
      • Attached garage spaces: 3
      Features
      • Levels: Two
      • Stories: 2
      • Patio & porch: Deck, Screened
      • Fencing: Fenced,Fence Complete
      Lot
      • Size: 0.73 Acres
      • Features: Cul-De-Sac, Mature Trees
      Details
      • Parcel number: 290927004006000018
      • Other equipment: Radon System
      • Horse amenities: None

      Construction

      Type & style
      • Home type: SingleFamily
      • Architectural style: Traditional
      • Property subtype: Residential, Single Family Residence
      Materials
      • Brick, Wood Siding
      • Foundation: Concrete Perimeter, Crawl Space
      Condition
      • New construction: No
      • Year built: 1987

      Utilities & green energy

      • Water: Public

      Community & HOA

      Community
      • Subdivision: Springmill Streams
      HOA
      • Has HOA: Yes
      • Amenities included: Insurance, Maintenance, Snow Removal, Trail(s)
      • Services included: Association Home Owners, Entrance Common, Insurance, Maintenance, Snow Removal, Walking Trails
      • HOA fee: $470 annually
      Location
      • Region: Carmel

      Financial & listing details

      • Price per square foot: $197/sqft
      • Tax assessed value: $784,200
      • Annual tax amount: $8,714
      • Date on market: 5/28/2026
      • Cumulative days on market: 41 days

        Estimated market value

        Not available

        Estimated sales range

        Not available

        Not available

        Price history

        DateEventPrice
        5/30/2026Pending sale$975,000$197/sqft
        Source: MIBOR as distributed by MLS GRID #22104383 Report a problem
        5/28/2026Listed for sale$975,000+107.4%$197/sqft
        Source: MIBOR as distributed by MLS GRID #22104383 Report a problem
        5/10/2012Sold$470,000-11.7%$95/sqft
        Source: MIBOR as distributed by MLS GRID #21156071 Report a problem
        2/18/2011Price change$532,500-0.9%$107/sqft
        Source: Prudential Real Estate #21106689 Report a problem
        1/18/2011Price change$537,500-2.3%$108/sqft
        Source: Prudential Real Estate #21106689 Report a problem
        8/13/2010Listed for sale$549,900+4.7%$111/sqft
        Source: Prudential Real Estate #21106689 Report a problem
        6/26/2008Sold$525,000$106/sqft
        Source: MIBOR as distributed by MLS GRID #2801093 Report a problem
        4/5/2008Price change$525,000-8.7%$106/sqft
        Source: Century 21 #2801093 Report a problem
        3/5/2008Listed for sale$575,000$116/sqft
        Source: Century 21 #2801093 Report a problem

        Public tax history

        YearProperty taxesTax assessment
        2025$8,714 +12.7%$784,200 +3%
        2024$7,732 +2%$761,600 +11.7%
        2023$7,584 +13.2%$681,900 +2.9%
        2022$6,698 +8.3%$662,400 +12.1%
        2021$6,185 +5%$590,700 +8.2%
        2020$5,890 +0.7%$545,900 +4.9%
        2019$5,848 -1.3%$520,200
        2018$5,925 +1.6%$520,200 -1.3%
        2017$5,831 +15%$527,000
        2016$5,070 +4.7%$527,000 +18.9%
        2014$4,841 +4.1%$443,200 +4.1%
        2013$4,650 -0.7%$425,900 -0.7%
        2012$4,681 -17.1%$428,700 -15.6%
        2011$5,648 +0%$508,100
        2010$5,647 +13.5%$508,100
        2009$4,977 -8.2%$508,100 -1.2%
        2007$5,422 -15.6%$514,200
        2006$6,426 $514,200 +22.7%
        2005-- $419,100 +78.6%
        2002$3,904 -0.8%$234,700 +200%
        2001$3,937 $78,230

        Find assessor info on the county website

        Monthly payment

        Est. payment

        Payment breakdown

        Explore the cost of this home by adjusting the details. Changes won't be saved.
        All calculations are estimates and provided by Zillow, Inc. for informational purposes only. Actual amounts may vary.
        HOA fees may include property taxes on listings classified as Co-Ops. Contact the listing agent and/or owner for fee details.
        Mortgage interest rates are dependent on a number of factors, including credit score, down payment, and repayment length. Interest rate data provided by Zillow Group Marketplace, Inc. as of 1/1/1970 from various mortgage lenders with which we have lead or other similar arrangements; the Estimated Payment is an average of those rates.
        See how much you could borrow to make a competitive offer.

        Climate risks

        Neighborhood: 46032

        Getting around

        4 / 100
        Car-Dependent
        48 / 100
        Somewhat Bikeable

        Nearby schools

        GreatSchools rating

        A local agent can set up tours, give advice and negotiate with sellers.

        Browse local experts

        Similar homes

        Skip to the end of the carouselSkip to the beginning of the carousel