Better than new and Gold Fortified, this beautifully upgraded 5-bedroom, 3-bath Truland-built home sits on a spacious corner lot backing up to trees in Stonebridge neighborhood. Just a one-minute walk to the Monticello amenities, this home offers privacy, space, and a thoughtful layout with high-end finishes throughout. Step inside to find wood flooring, updated lighting throughout, and custom window coverings, including real wood 2.5” blinds and insulated cordless cellular shades. The open-concept kitchen features quartz countertops, gold fixtures, a filtration faucet for purified water, a large walk-in pantry, and extended custom cabinetry to create a built-in coffee bar. The laundry room is also upgraded with quartz countertops, a deep sink, and additional built-in cabinetry.The primary suite offers a spacious retreat with a spa-like bathroom, including double vanities, a deep soaking tub, a large walk-in shower, and a custom walk-in closet with built-ins. Bedroom 2 is located at the front of the home with barn doors, making it ideal as a home office or guest space. Bedrooms 3 and 4 each have walk-in closets and are connected by a Jack and Jill bathroom. Bedroom 5 is privately situated with its own walk-in closet and a full bathroom conveniently located nearby, perfect for guests or multigenerational living.Additional upgrades include smart home technology, a garage storage system with overhead racks and a FastTrack wall system, whole-home rain gutters, and a shadowbox privacy fence with double gates. A screened-in back porch overlooks the large backyard, and a welcoming front porch adds to the curb appeal.Stonebridge offers resort-style pools, fitness center, tennis courts, basketball courts, soccer fields, playground, whiffle ball field, golf cart-friendly, and annual community events such as an Easter egg hunt, fall festival, and the popular Witches Ride. This home is truly move-in ready and better than new! Buyer to verify all information during due diligenc
Closed
$622,000
12996 Monticello Blvd, Spanish Fort, AL 36527
5beds
2,931sqft
Residential
Built in 2023
0.47 Acres Lot
$630,300 Zestimate®
$212/sqft
$2,974 Estimated rent
Home value
$630,300
$599,000 - $662,000
$2,974/mo
Zestimate® history
Owner options
List your home for rent
$2,974/mo
Rent Zestimate®
Find your next renter with Zillow Rental Manager. Plus, with online applications, you can quickly screen prospective tenants – for free.
$2,974/mo
Rent Zestimate®
Refinance and save
$3,416/mo
Est. payment
Refinancing to a lower rate could help reduce your monthly payments and save thousands over the life of the loan.
$3,416/mo
Est. payment
Explore your selling options
Work with a Zillow partner agent
Leverage their expertise and Zillow's premium Showcase listings to get your home seen by more buyers.
Get startedList with your own agent
Get your home in front of millions of buyers by listing it on Zillow.
Learn how to do itSell it yourself
Take full control of how buyers see your home on Zillow by listing For Sale by Owner (FSBO).
List your homeWhat's special
Zillow last checked:
Listing updated:
Listed by:
Ally Odam PHONE:951-403-3075,
Elite Real Estate Solutions, LLC
Bought with:
Matt Baker
Legendary Realty, LLC
Source: Baldwin Realtors,MLS#: 382632
Facts & features
Interior
Bedrooms & bathrooms
- Bedrooms: 5
- Bathrooms: 3
- Full bathrooms: 3
- Main level bedrooms: 5
Rooms
- Room types: Living Room
Primary bedroom
- Features: 1st Floor Primary, Walk-In Closet(s)
- Level: Main
- Area: 239.78
- Dimensions: 17.33 x 13.83
Bedroom 2
- Level: Main
- Area: 104.83
- Dimensions: 9.25 x 11.33
Bedroom 3
- Level: Main
- Area: 181.42
- Dimensions: 17.42 x 10.42
Bedroom 4
- Level: Main
- Area: 218.65
- Dimensions: 14.42 x 15.17
Bedroom 5
- Level: Main
- Area: 159.38
- Dimensions: 12.75 x 12.5
Primary bathroom
- Features: Double Vanity, Soaking Tub, Separate Shower, Private Water Closet
Dining room
- Features: Breakfast Area-Kitchen
Kitchen
- Level: Main
- Area: 268.27
- Dimensions: 19.75 x 13.58
Living room
- Area: 428.83
- Dimensions: 20.67 x 20.75
Heating
- Electric, Central
Cooling
- Ceiling Fan(s)
Appliances
- Included: Dishwasher, Disposal, Microwave, Gas Range, Gas Water Heater
- Laundry: Inside
Features
- Breakfast Bar, Eat-in Kitchen, Ceiling Fan(s), En-Suite
- Flooring: Carpet, Wood
- Windows: Storm Window(s), Window Treatments, Double Pane Windows
- Has basement: No
- Number of fireplaces: 1
- Fireplace features: Gas Log, Living Room
Interior area
- Total structure area: 2,931
- Total interior livable area: 2,931 sqft
Property
Parking
- Total spaces: 2
- Parking features: Attached, Garage, Garage Door Opener
- Attached garage spaces: 2
Features
- Levels: One
- Stories: 1
- Patio & porch: Patio, Screened, Rear Porch, Front Porch
- Exterior features: Irrigation Sprinkler, Termite Contract
- Pool features: Community, Association
- Fencing: Fenced
- Has view: Yes
- View description: None
- Waterfront features: No Waterfront
Lot
- Size: 0.47 Acres
- Dimensions: 160 x 132
- Features: Less than 1 acre
Details
- Parcel number: 3304190000001.531
- Zoning description: Single Family Residence
Construction
Type & style
- Home type: SingleFamily
- Architectural style: Craftsman
- Property subtype: Residential
Materials
- Brick, Fortified-Gold
- Roof: Dimensional
Condition
- Resale
- New construction: No
- Year built: 2023
Utilities & green energy
- Gas: Gas-Natural
- Sewer: Baldwin Co Sewer Service, Public Sewer
- Utilities for property: Natural Gas Connected, Loxley Utilitites, North Baldwin Utilities, Riviera Utilities
Community & HOA
Community
- Features: Landscaping, Pool, Tennis Court(s), Playground
- Security: Smoke Detector(s), Carbon Monoxide Detector(s), Security System
- Subdivision: Stonebridge
HOA
- Has HOA: Yes
- Services included: Association Management, Insurance, Pool
- HOA fee: $600 annually
Location
- Region: Spanish Fort
Financial & listing details
- Price per square foot: $212/sqft
- Tax assessed value: $556,700
- Annual tax amount: $2,015
- Price range: $622K - $622K
- Date on market: 7/23/2025
- Ownership: Whole/Full
Price history
| Date | Event | Price |
|---|---|---|
| 11/14/2025 | Sold | $622,000-1.3%$212/sqft |
Source:  Baldwin Realtors #382632 Report a problem Baldwin Realtors #382632 Report a problem | ||
| 9/12/2025 | Pending sale | $629,900$215/sqft |
Source:  GCMLS #7620470 Report a problem GCMLS #7620470 Report a problem | ||
| 7/23/2025 | Listed for sale | $629,900+7.7%$215/sqft |
Source: GCMLS #7620470 Report a problem | ||
| 12/18/2023 | Sold | $584,900+4.3%$200/sqft |
Source: Baldwin Realtors #354203 Report a problem | ||
| 9/13/2023 | Listed for sale | $560,900+762.9%$191/sqft |
Source:  Truland Homes Report a problem Truland Homes Report a problem | ||
| 4/28/2023 | Sold | $65,000$22/sqft |
Source: Public Record Report a problem | ||
Public tax history
| Year | Property taxes | Tax assessment |
|---|---|---|
| 2025 | $2,015 +106% | $55,680 +110.6% |
| 2024 | $978 +94.4% | $26,440 +94.4% |
| 2023 | $503 | $13,600 +23.6% |
| 2022 | -- | $11,000 -5.2% |
| 2021 | $262 | $11,600 |
Find assessor info on the county website
Neighborhood: 36527
Nearby homes
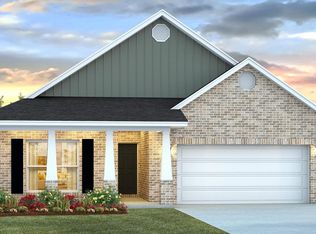
- $331,1004 bd2 ba2k sqft31680 Memphis Loop #46, Spanish Fort, AL 36527Off Market
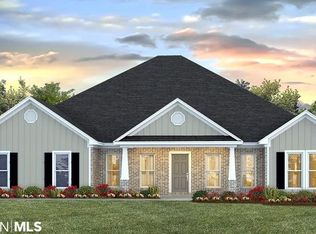
- $466,1004 bd3 ba2.9k sqft31240 Montalto Ct LOT 79, Spanish Fort, AL 36527Off Market
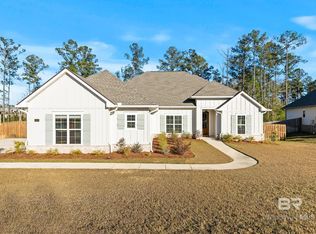
- $560,0004 bd4 ba2.6k sqft13355 Ibis Blvd, Spanish Fort, AL 36527Sold
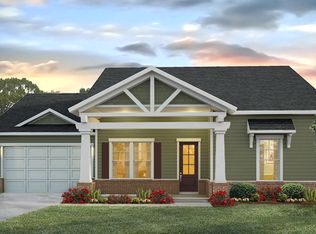
- $511,2005 bd4 ba3.1k sqft12697 Warbler St, Spanish Fort, AL 36527Off Market
- $500,0004 bd3 ba2.8k sqft13350 Ibis Blvd, Spanish Fort, AL 36527Sold
- $575,0004 bd4 ba2.9k sqft13283 Ibis Blvd, Spanish Fort, AL 36527Sold
- $515,8004 bd3 ba2.6k sqft13312 Ibis Blvd, Spanish Fort, AL 36527Off Market
- $426,8584 bd3 ba2.2k sqft13052 Monticello Boulevard Lot #1, Spanish Fort, AL 36527Sold
Nearby schools
GreatSchools rating
- 10/10Stonebridge ElementaryGrades: PK-6Distance: 0.3 mi
- 10/10Spanish Fort Middle SchoolGrades: 7-8Distance: 4 mi
- 10/10Spanish Fort High SchoolGrades: 9-12Distance: 3.2 mi
Schools provided by the listing agent
- Elementary: Stonebridge Elementary
- Middle: Spanish Fort Middle
- High: Spanish Fort High
Source: Baldwin Realtors. This data may not be complete. We recommend contacting the local school district to confirm school assignments for this home.
Get a cash offer in 3 minutes
Find out how much your home could sell for in as little as 3 minutes with a no-obligation cash offer.
Estimated market value
$630,300
Get a cash offer in 3 minutes
Find out how much your home could sell for in as little as 3 minutes with a no-obligation cash offer.
Estimated market value
$630,300
- Alabama
- Baldwin County
- Spanish Fort
- 36527
- 12996 Monticello Blvd
Nearby cities
Nearby zip codes
Other Spanish Fort Topics
