Skip main navigation
Closed
  • $575,000

    13283 Ibis Blvd, Spanish Fort, AL 36527

    4beds
    2,927sqft
    Residential
    Built in 2022
    0.4 Acres Lot
    $581,600 Zestimate®
    $196/sqft
    $2,970 Estimated rent

    Home value

    $581,600

    Estimated sales range

    Not available

    $2,970/mo

    Zestimate® history
    Loading
    Loading...

    Owner options

    List your home for rent

    $2,970/mo

    Rent Zestimate®

    Find your next renter with Zillow Rental Manager. Plus, with online applications, you can quickly screen prospective tenants – for free.

    Learn more

    $2,970/mo

    Rent Zestimate®

    Refinance and save

    $3,203/mo

    Est. payment

    Refinancing to a lower rate could help reduce your monthly payments and save thousands over the life of the loan.

    See today's rates

    $3,203/mo

    Est. payment

    Explore your selling options

    Work with a Zillow partner agent

    Leverage their expertise and Zillow's premium Showcase listings to get your home seen by more buyers.

    Get started

    List with your own agent

    Get your home in front of millions of buyers by listing it on Zillow.

    Learn how to do it

    Sell it yourself

    Take full control of how buyers see your home on Zillow by listing For Sale by Owner (FSBO).

    List your home

    What's special

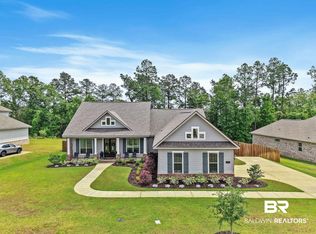
    This beautifully built Truland home in Stonebridge offers 4 bedrooms, 3.5 baths, a bonus room, a whole-home gas generator, and Gold Fortified construction, providing energy efficiency, durability, and peace of mind.The main level features three bedrooms, two full bathrooms, a laundry room, and a convenient half bath. The primary suite is a private retreat with wood flooring, direct access to the back patio, and a spa-like bath complete with dual vanities, a soaking tub, a tiled shower, and a large walk-in closet. Two additional bedrooms are thoughtfully positioned on the opposite side of the home and share a Jack-and-Jill bathroom, offering both privacy and convenience.The kitchen is designed for everyday living and entertaining, showcasing white cabinetry, quartz countertops, stainless steel appliances, tile backsplash, and a large walk-in pantry.Upstairs, you’ll find a private fourth bedroom with a walk-in closet and full bathroom, along with a spacious bonus room ideal for a home office, gym, media room, or craft space.Outdoor living is highlighted by a screened-in back porch with a gas stub for grilling, overlooking a fully fenced backyard with double gates, front and backyard irrigation, and peaceful green-space views. The full brick exterior is complemented by soffit lighting and rain gutters, offering timeless curb appeal and low-maintenance durability. The home backs up to the Monticello amenities, providing quick access to the community pool, soccer fields, basketball courts, and the many neighborhood events held throughout the year. Stonebridge also offers multiple resort-style pools, walking trails, playgrounds, and sports courts, creating a vibrant and active community.Ideally situated near schools, shopping, dining, and growing employment hubs, with easy access to the Novelis aluminum plant and the planned Amazon distribution center. Schedule your showing today! Buyer to verify all information during due diligence.

    Zillow last checked:

    Listing updated:

    Listed by:

    Ally Odam PHONE:951-403-3075,

    Elite Real Estate Solutions, LLC

    Bought with:

    Traci Hesser

    Coldwell Banker Reehl Prop Fairhope

    Bill McCown

    Source: Baldwin Realtors,MLS#: 389517MLS Logo

    Facts & features

    Interior

    Bedrooms & bathrooms
    • Bedrooms: 4
    • Bathrooms: 4
    • Full bathrooms: 3
    • 1/2 bathrooms: 1
    • Main level bedrooms: 3
    Primary bedroom
    • Features: 1st Floor Primary, Walk-In Closet(s)
    • Level: Main
    Bedroom 2
    • Level: Main
    Bedroom 3
    • Level: Main
    Bedroom 4
    • Level: Second
    Primary bathroom
    • Features: Double Vanity, Soaking Tub, Separate Shower
    Kitchen
    • Level: Main
    Heating
    • Electric, Central
    Appliances
    • Included: Dishwasher, Microwave, Electric Range
    Features
    • Ceiling Fan(s)
    • Flooring: Carpet, Tile, Wood
    • Has basement: No
    • Number of fireplaces: 1
    • Fireplace features: Living Room, Gas
    Interior area
    • Total structure area: 2,927
    • Total interior livable area: 2,927 sqft

    Property

    Parking
    • Total spaces: 2
    • Parking features: Attached, Garage Door Opener
    • Attached garage spaces: 2
    Features
    • Levels: Two
    • Patio & porch: Rear Porch, Front Porch
    • Exterior features: Termite Contract
    • Pool features: Community, Association
    • Fencing: Fenced
    • Has view: Yes
    • View description: Northern View
    • Waterfront features: No Waterfront
    Lot
    • Size: 0.40 Acres
    • Dimensions: 127 x 160 x 94 x 160
    • Features: Less than 1 acre
    Details
    • Parcel number: 3304190000001.533
    • Zoning description: Single Family Residence

    Construction

    Type & style
    • Home type: SingleFamily
    • Architectural style: Craftsman
    • Property subtype: Residential
    Materials
    • Brick, Hardboard, Fortified-Gold
    • Roof: Dimensional
    Condition
    • Resale
    • New construction: No
    • Year built: 2022

    Utilities & green energy

    • Gas: Gas-Natural
    • Sewer: Baldwin Co Sewer Service
    • Utilities for property: Natural Gas Connected, Loxley Utilitites, Riviera Utilities

    Community & neighborhood

    Security
    • Security features: Smoke Detector(s), Carbon Monoxide Detector(s)
    Community
    • Community features: Pool, Tennis Court(s), Playground
    Location
    • Region: Spanish Fort
    • Subdivision: Stonebridge

    HOA & financial

    HOA
    • Has HOA: Yes
    • HOA fee: $600 annually
    • Services included: Association Management, Pool

    Other

    Other facts
    • Price range: $575K - $575K
    • Ownership: Whole/Full

    Price history

    DateEventPrice
    4/13/2026Sold$575,000-4.2%$196/sqft
    Source: Baldwin Realtors #389517 Report a problem
    3/20/2026Pending sale$599,900$205/sqft
    Source: GCMLS #7696808 Report a problem
    1/1/2026Price change$599,900-2.5%$205/sqft
    Source: GCMLS #7696808 Report a problem
    9/24/2024Listed for sale$615,000+11.1%$210/sqft
    Source: Baldwin Realtors #368350 Report a problem
    5/12/2023Sold$553,788-1.1%$189/sqft
    Source: Baldwin Realtors #339508 Report a problem
    4/18/2023Price change$559,950-1.8%$191/sqft
    Source: Baldwin Realtors #339508 Report a problem
    3/28/2023Price change$569,950-1.4%$195/sqft
    Source: GCMLS #7152313 Report a problem
    12/7/2022Listed for sale$578,076$197/sqft
    Source: Truland Homes Report a problem

    Public tax history

    YearProperty taxesTax assessment
    2025-- $63,300 +3%
    2024-- $61,480 +215%
    2023$722 $19,520 +77.5%
    2022-- $11,000 -5.2%
    2021$262 $11,600

    Find assessor info on the county website

    Neighborhood: 36527

    Nearby schools

    GreatSchools rating
    Schools provided by the listing agent
    • Elementary: Stonebridge Elementary
    • Middle: Spanish Fort Middle
    • High: Spanish Fort High

    Source: Baldwin Realtors. This data may not be complete. We recommend contacting the local school district to confirm school assignments for this home.

    Get a cash offer in 3 minutes
    Find out how much your home could sell for in as little as 3 minutes with a no-obligation cash offer.
    Estimated market value
    $581,600
    Get a cash offer in 3 minutes
    Find out how much your home could sell for in as little as 3 minutes with a no-obligation cash offer.
    Estimated market value
    $581,600