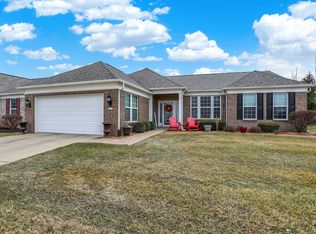
Location! Location! Location...Beautiful "Cabernet" 2 Bedroom/2 Bath Plus Den Floor Plan Located On Upgraded Lot Overlooking Pond...Steps Away From Chateau. Open Floor Plan With Great Room/Dining Room, Gourmet Kitchen W/Ss Appliances, Double Ovens, Elec. Cooktop And Custom Tile Backsplash...Center Island, Breakfast Bar And Breakfast Room W/Bay Window. Master Suite W/Bay Window, Large Shower, Whirlpool Tub, Water Closet & Pullman Height Double Vanity. Den W/Bay Window Could Be Converted To 3rd Bedroom W/Closet Addition. Sun Room Flowing Off Of Great Room W/Easy Access For Entertaining...Double 8' High Sliding Doors Overlooking A Large Patio With Remote Awning For Shade And Privacy. Why Build? Move In Ready! 55+ Community
This property is not currently displayed as for sale or rent on Zillow. This may be different from what's on other websites or public sources.