Skip main navigation
Sold
  • $479,900

    16131 Oliver St, Fishers, IN 46037

    3beds
    2,287sqft
    Residential, Single Family Residence
    Built in 2007
    8,712 Square Feet Lot
    $483,200 Zestimate®
    $210/sqft
    $2,215 Estimated rent

    Home value

    $483,200

    $459,000 - $507,000

    $2,215/mo

    Zestimate® history
    Loading
    Loading...

    Owner options

    List your home for rent

    $2,215/mo

    Rent Zestimate®

    Find your next renter with Zillow Rental Manager. Plus, with online applications, you can quickly screen prospective tenants – for free.

    Learn more

    $2,215/mo

    Rent Zestimate®

    Refinance and save

    $3,214/mo

    Est. payment

    Refinancing to a lower rate could help reduce your monthly payments and save thousands over the life of the loan.

    See today's rates

    $3,214/mo

    Est. payment

    Explore your selling options

    Work with a Zillow partner agent

    Leverage their expertise and Zillow's premium Showcase listings to get your home seen by more buyers.

    Get started

    List with your own agent

    Get your home in front of millions of buyers by listing it on Zillow.

    Learn how to do it

    Sell it yourself

    Take full control of how buyers see your home on Zillow by listing For Sale by Owner (FSBO).

    List your home

    What's special

    Formal dining areaTwo large bay windowsCustom crown mouldingsOverlooks a scenic lakeCustom fireplaceUpdated flooring
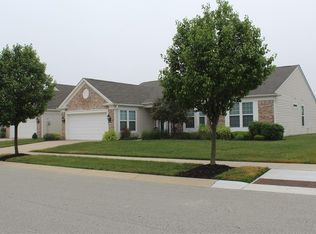
    Fabulous "Full Brick Cabernet Model" Ranch in the Popular Britton Falls (55+) Neighborhood! Overlooks a Scenic Lake in front + a Large 23' Screened Porch and a 28' Paver Patio overlook a Landscaped Privacy Mound in back with Trees! This Beautiful Home is Immaculate and Very Well Maintained and boasts many Custom Features... Two Large Bay Windows, 9' Ceilings throughout, Very Nice Updated Flooring, Trey Ceiling in Primary BR, Custom Crown Mouldings, Ceiling Speakers that can be connected to buyer's stereo system, Dramatic Great Rm w/Full Wall of Windows, Custom Fireplace, and Formal Dining Area. The 3rd BR is currently used as an Office/Den w/Lots of Built-ins including a Huge Desk/Work Space + Cabinetry and Bookcases. The Primary BR has a Trey Ceiling, Crown Moulding, 10' Bay Window, 12' Walk-in Closet + the Primary Bath has a Whirlpool Tub, Separate Shower, and a 9'+ Double Vanity. The Great Room Overlooks an Awesome Custom Kitchen w/Crown Moulding, Center Island, Breakfast Bar w/Bar Stools, Double Ovens (One is Convection), Reg Pantry and Butler's Pantry + a Bright and Sunny Breakfast Room w/10' Bay Window! The 25' Deep Garage w/Epoxy Floor has a 4' Bump out to make it 4' Deeper than Standard. This allowed lots of Built-ins (Cabinets + Counter Workshop Area w/Pegboard + Two Walls w/Built in "Slatwall Storage System"). Other Major Updates...1) High Efficiency Gas Furnace w/Humidifier and A/C (2024)...2) High Efficiency Gas Water Heater (2021)...3) Architectural 25-30 Year "Dimensional" Roof (2019)...4) New Flooring (2019) Community Amenities include the Impressive "Chateau" Clubhouse w/Indoor and Outdoor Swimming Pools + Pickleball, Tennis, Bocce Ball + Billiard Room, Recreation/Game Rooms, Meeting Rooms, Dramatic Grand Fireplace Gathering Room, Library w/Fireplace + Fitness Center and Spa! Secluded area but, Hamilton Town Center is only five minutes away with lots of Restaurants, Outdoor Shopping Mall, Banks, Theatres, etc. Convenient to everything you need!

    Zillow last checked:

    Listing updated:

    Listing Provided by:

    Craig Sharpe 317-506-2357,

    Berkshire Hathaway Home

    Bought with:

    Teresa Easterday

    Keller Williams Indy Metro NE

    Source: MIBOR as distributed by MLS GRID,MLS#: 22086233MLS Logo

    Facts & features

    Interior

    Bedrooms & bathrooms
    • Bedrooms: 3
    • Bathrooms: 2
    • Full bathrooms: 2
    • Main level bathrooms: 2
    • Main level bedrooms: 3
    Primary bedroom
    • Level: Main
    • Area: 270 Square Feet
    • Dimensions: 18x15
    Bedroom 2
    • Level: Main
    • Area: 168 Square Feet
    • Dimensions: 14x12
    Bedroom 3
    • Features: Tile-Ceramic
    • Level: Main
    • Area: 132 Square Feet
    • Dimensions: 12x11
    Breakfast room
    • Level: Main
    • Area: 132 Square Feet
    • Dimensions: 12x11
    Dining room
    • Level: Main
    • Area: 165 Square Feet
    • Dimensions: 15x11
    Foyer
    • Level: Main
    • Area: 80 Square Feet
    • Dimensions: 10X8
    Great room
    • Level: Main
    • Area: 440 Square Feet
    • Dimensions: 22x20
    Kitchen
    • Level: Main
    • Area: 234 Square Feet
    • Dimensions: 18x13
    Laundry
    • Features: Tile-Ceramic
    • Level: Main
    • Area: 88 Square Feet
    • Dimensions: 11x8
    Heating
    • Forced Air, Natural Gas, High Efficiency (90%+ AFUE )
    Cooling
    • Central Air
    Appliances
    • Included: Electric Cooktop, Dishwasher, Disposal, Gas Water Heater, Humidifier, MicroHood, Microwave, Oven, Double Oven, Convection Oven, Water Softener Owned
    • Laundry: Laundry Room, Main Level, Sink
    Features
    • Attic Pull Down Stairs, Breakfast Bar, Built-in Features, High Ceilings, Tray Ceiling(s), Kitchen Island, Entrance Foyer, Ceiling Fan(s), High Speed Internet, Wired for Data, Pantry, Smart Thermostat, Walk-In Closet(s)
    • Windows: Wood Work Painted
    • Has basement: No
    • Attic: Pull Down Stairs
    • Number of fireplaces: 1
    • Fireplace features: Gas Log, Great Room
    Interior area
    • Total structure area: 2,287
    • Total interior livable area: 2,287 sqft

    Property

    Parking
    • Total spaces: 2
    • Parking features: Attached, Concrete, Garage Door Opener, Storage, Workshop in Garage
    • Attached garage spaces: 2
    • Details: Garage Parking Other(Finished Garage, Garage Door Opener, Keyless Entry)
    Features
    • Levels: One
    • Stories: 1
    • Patio & porch: Covered, Patio, Screened
    • Exterior features: Sprinkler System
    Lot
    • Size: 8,712 sqft
    • Features: Close to Clubhouse, Curbs, Irregular Lot, Sidewalks, Storm Sewer, Street Lights, Suburb, Mature Trees
    Details
    • Parcel number: 291229010037000020
    • Horse amenities: None

    Construction

    Type & style
    • Home type: SingleFamily
    • Architectural style: Ranch,Traditional
    • Property subtype: Residential, Single Family Residence
    Materials
    • Brick
    • Foundation: Slab
    Condition
    • New construction: No
    • Year built: 2007
    Details
    • Builder name: Del Webb

    Utilities & green energy

    • Electric: 200+ Amp Service, Circuit Breakers
    • Water: Public
    • Utilities for property: Sewer Connected, Water Connected

    Community & neighborhood

    Security
    • Security features: Smoke Detector(s)
    Community
    • Community features: Low Maintenance Lifestyle, Tennis Court(s)
    Senior living
    • Senior community: Yes
    Location
    • Region: Fishers
    • Subdivision: Britton Falls

    HOA & financial

    HOA
    • Has HOA: Yes
    • HOA fee: $274 monthly
    • Amenities included: Billiard Room, Clubhouse, Fitness Center, Game Court Exterior, Game Room, Indoor Pool, Insurance, Jogging Path, Landscaping, Maintenance Grounds, Management, Meeting Room, Parking, Party Room, Pond Year Round, Pool, Recreation Facilities, Recreation Room, Sport Court, Tennis Court(s), Trail(s)
    • Services included: Association Builder Controls, Clubhouse, Irrigation, Lawncare, Maintenance Grounds, Management, Snow Removal, Tennis Court(s), Trash
    • Association phone: 317-288-0532

    Price history

    DateEventPrice
    5/15/2026Sold$479,900-2%$210/sqft
    Source: MIBOR as distributed by MLS GRID #22086233 Report a problem
    4/1/2026Pending sale$489,900$214/sqft
    Source: MIBOR as distributed by MLS GRID #22086233 Report a problem
    2/27/2026Listed for sale$489,900+34.2%$214/sqft
    Source: MIBOR as distributed by MLS GRID #22086233 Report a problem
    8/29/2019Sold$365,000-1.3%$160/sqft
    Source: MIBOR as distributed by MLS GRID #21651437 Report a problem
    7/31/2019Pending sale$369,900$162/sqft
    Source: Keller Williams Realty Indy Metro Northeast #21651437 Report a problem
    6/29/2019Listed for sale$369,900$162/sqft
    Source: Keller Williams Indy Metro NE #21651437 Report a problem

    Public tax history

    YearProperty taxesTax assessment
    2025$4,353 +5.4%$420,400 +11.5%
    2024$4,129 +2.8%$377,100 +3.1%
    2023$4,017 +18.9%$365,600 +7.9%
    2022$3,379 -1.3%$338,700 +19.3%
    2021$3,424 +0.7%$283,900 -0.9%
    2020$3,401 +0.2%$286,500 +0.6%
    2019$3,394 -2.2%$284,700 +1.5%
    2018$3,472 -1.8%$280,600 -3.7%
    2017$3,535 +10.5%$291,400 -1.8%
    2016$3,200 +11.2%$296,800 +11.6%
    2014$2,878 +4%$266,000 +2.8%
    2013$2,767 +1.8%$258,800 +1.8%
    2012$2,719 -1.5%$254,300 -2%
    2011$2,759 +2.1%$259,600
    2010$2,703 +4.6%$259,600 +0.8%
    2009$2,583 $257,500

    Find assessor info on the county website

    Neighborhood: 46037

    Nearby schools

    GreatSchools rating
    Get a cash offer in 3 minutes
    Find out how much your home could sell for in as little as 3 minutes with a no-obligation cash offer.
    Estimated market value
    $483,200
    Get a cash offer in 3 minutes
    Find out how much your home could sell for in as little as 3 minutes with a no-obligation cash offer.
    Estimated market value
    $483,200