Meticulously well maintained home in La Chanier's Subdivision. Enjoy hassle free living in this 55+ age community. This 3 bedroom 2 full bathroom home has an open concept. The kitchen has granite countertops and S/S appliances and overlooks a spacious living area with fireplace. 10ft ceilings throughout! Beautiful neutral colors. A WHOLE HOUSE GENERATOR was installed in June of 2024! No Power? No problem!!! Never worry again about losing power when bad weather rolls in. HOA covers lawn care too. Never cut your grass again! The primary bathroom is a dream with separate granite countertop vanities, as well as separate soaking tub and shower, with plenty of storage with spacious His/her walk-in closets. A fully fenced in yard and two car garage complete the exterior of the home. AGENT/OWNER
Closed
Price Unknown
129A Cross Creek Dr, Slidell, LA 70461
3beds
1,634sqft
Single Family Residence
Built in 2015
6,000 Square Feet Lot
$293,600 Zestimate®
$--/sqft
$2,115 Estimated rent
Home value
$293,600
$270,000 - $320,000
$2,115/mo
Zestimate® history
Owner options
List your home for rent
$2,115/mo
Rent Zestimate®
Find your next renter with Zillow Rental Manager. Plus, with online applications, you can quickly screen prospective tenants – for free.
$2,115/mo
Rent Zestimate®
Refinance and save
$1,150/mo
Est. payment
Refinancing to a lower rate could help reduce your monthly payments and save thousands over the life of the loan.
$1,150/mo
Est. payment
Explore your selling options
Work with a Zillow partner agent
Leverage their expertise and Zillow's premium Showcase listings to get your home seen by more buyers.
Get startedList with your own agent
Get your home in front of millions of buyers by listing it on Zillow.
Learn how to do itSell it yourself
Take full control of how buyers see your home on Zillow by listing For Sale by Owner (FSBO).
List your homeWhat's special
Zillow last checked:
Listing updated:
Listed by:
Joey Mangiapane 504-491-0172,
Century 21 J. Carter & Company
Bought with:
Annalea Madison
Engel & Volkers Slidell - Mandeville
Source: GSREIN,MLS#: 2516091
Facts & features
Interior
Bedrooms & bathrooms
- Bedrooms: 3
- Bathrooms: 2
- Full bathrooms: 2
Primary bedroom
- Description: Flooring: Carpet
- Level: Lower
- Dimensions: 15 x 14
Bedroom
- Description: Flooring: Carpet
- Level: Lower
- Dimensions: 12.6 x 11
Bedroom
- Description: Flooring: Carpet
- Level: Lower
- Dimensions: 10 x 10
Dining room
- Description: Flooring: Tile
- Level: Lower
- Dimensions: 11 x 11
Foyer
- Description: Flooring: Tile
- Level: Lower
- Dimensions: 9.9 x 4.5
Kitchen
- Description: Flooring: Tile
- Level: Lower
- Dimensions: 14 x 11.6
Laundry
- Description: Flooring: Tile
- Level: Lower
- Dimensions: 6 x 6
Living room
- Description: Flooring: Tile
- Level: Lower
- Dimensions: 19 x 17
Heating
- Central
Cooling
- Central Air, 1 Unit
Appliances
- Included: Dishwasher, Oven, Range
- Laundry: Washer Hookup, Dryer Hookup
Features
- Attic, Ceiling Fan(s), Granite Counters, Pantry, Pull Down Attic Stairs
- Attic: Pull Down Stairs
- Has fireplace: Yes
- Fireplace features: Gas
Interior area
- Total structure area: 2,180
- Total interior livable area: 1,634 sqft
Property
Parking
- Parking features: Garage, Two Spaces, Garage Door Opener
- Has garage: Yes
Features
- Levels: One
- Stories: 1
- Patio & porch: Brick
- Exterior features: Fence
- Pool features: None
Lot
- Size: 6,000 Square Feet
- Dimensions: 50 x 120
- Features: City Lot, Rectangular Lot
Details
- Parcel number: 70461129CROSSCREEKCT7AA
- Special conditions: None
Construction
Type & style
- Home type: SingleFamily
- Architectural style: French Provincial
- Property subtype: Single Family Residence
Materials
- Brick
- Foundation: Slab
- Roof: Shingle
Condition
- Excellent
- Year built: 2015
Utilities & green energy
- Electric: Generator
- Sewer: Public Sewer
- Water: Public
Community & HOA
Community
- Security: Security System
- Subdivision: La Chenier
HOA
- Has HOA: Yes
- HOA fee: $1,150 annually
Location
- Region: Slidell
Financial & listing details
- Date on market: 8/12/2025
Price history
| Date | Event | Price |
|---|---|---|
| 10/20/2025 | Sold | -- |
Source:  GSREIN #2516091 Report a problem GSREIN #2516091 Report a problem | ||
| 9/17/2025 | Listing removed | $2,250$1/sqft |
Source: GSREIN #2516154 Report a problem | ||
| 9/17/2025 | Pending sale | $314,900$193/sqft |
Source: GSREIN #2516091 Report a problem | ||
| 9/15/2025 | Price change | $2,250-4.3%$1/sqft |
Source: GSREIN #2516154 Report a problem | ||
| 9/15/2025 | Price change | $314,900$193/sqft |
Source: GSREIN #2516091 Report a problem | ||
| 8/12/2025 | Listed for rent | $2,350$1/sqft |
Source: GSREIN #2516154 Report a problem | ||
Public tax history
Tax history is unavailable.
Neighborhood: 70461
Nearby homes
- $330,2003 bd2 ba1.8k sqft117A Cross Creek Dr, Slidell, LA 70461Off Market
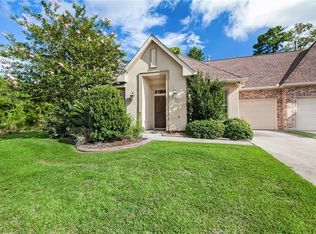
- $--3 bd2 ba1.6k sqft124A Cross Creek Dr, Slidell, LA 70461Sold
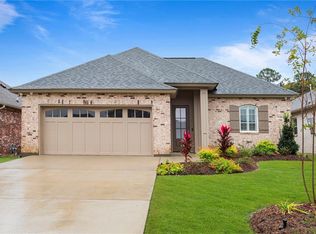
- $--3 bd2 ba1.7k sqft189 Cross Creek Dr #A, Slidell, LA 70461Sold
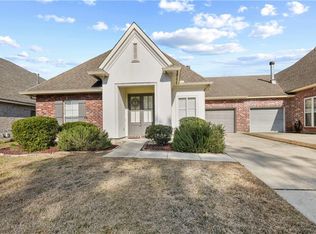
- $272,8002 bd2 ba1.6k sqft189 Cross Creek Dr #B, Slidell, LA 70461Off Market
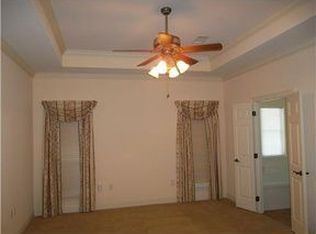
- $30,000-- bd-- ba-- sqft192 Cross Creek Dr, Slidell, LA 70461Off Market
- $263,8002 bd2 ba1.7k sqft192 Cross Creek Dr #A, Slidell, LA 70461Off Market
- $265,9002 bd2 ba1.7k sqft192 Cross Creek Dr #B, Slidell, LA 70461Off Market
- $--2 bd2 ba1.8k sqft185 Cross Creek Dr #B, Slidell, LA 70461Sold
- $265,900-- bd-- ba1.6k sqft185 Cross Creek Dr #A, Slidell, LA 70461Off Market
Nearby schools
GreatSchools rating
- NACypress Cove Elementary SchoolGrades: PK-1Distance: 0.6 mi
- 6/10Boyet Junior High SchoolGrades: 7-8Distance: 2.1 mi
- 9/10Northshore High SchoolGrades: 9-12Distance: 2.1 mi
- Louisiana
- Saint Tammany Parish
- Slidell
- 70461
- 129A Cross Creek Dr
Nearby cities
Nearby zip codes
Other Slidell Topics
