Introducing the Switchback floor plan at Big Sky Quarry—a thoughtfully designed single-family residence that offers the ease of condominium living while preserving the privacy and feel of a traditional home. This single-level home blends modern mountain architecture with everyday comfort. This three bedroom, three bathroom residence spans 1,416 square feet and offers a highly functional layout ideal for both full-time living and recreational retreat.
The open living, dining, and kitchen area creates a bright, welcoming gathering space, enhanced by engineered hardwood floors and an upgraded kitchen backsplash that complements the Soft Horizon design palette. Clean lines, warm textures, and contemporary finishes create a refined, yet relaxed aesthetic inspired by the surrounding Montana landscape.
Three well-appointed bedrooms provide comfortable accommodations for family and guests, while the efficient single-story layout offers convenience and easy livability.
The property includes an oversized one car detached garage, offering practical storage for vehicles and mountain gear.
Located within Big Sky Quarry, homeowners enjoy a connected, trail-forward lifestyle with direct access to outdoor recreation and a growing mixed-use community designed to support everyday living in Big Sky.
New construction
$1,175,000
12B Jasper Ridge Ln, Gallatin Gateway, MT 59730
3beds
1,416sqft
Condominium
Built in 2026
-- sqft lot
$-- Zestimate®
$830/sqft
$315/mo HOA
What's special
- 183 days
- 234
- 20
Zillow last checked:
Listing updated:
Listed by:
Martha Johnson 406-580-5891,
Aperture Global Real Estate,
Suzanne Schreiner 406-570-4935,
Aperture Global Real Estate
Source: Big Sky Country MLS,MLS#: 409358Originating MLS: Big Sky Country MLS
Facts & features
Interior
Bedrooms & bathrooms
- Bedrooms: 3
- Bathrooms: 3
- Full bathrooms: 3
Rooms
- Room types: Dining Room, Kitchen, Laundry, Living Room
Bedroom
- Level: Main
Dining room
- Level: Main
Other
- Level: Main
Kitchen
- Level: Main
Laundry
- Level: Main
Living room
- Level: Main
Heating
- Baseboard, Electric
Cooling
- None
Appliances
- Included: Built-In Oven, Dryer, Dishwasher, Microwave, Range, Refrigerator, Washer
Features
- Flooring: Engineered Hardwood
Interior area
- Total structure area: 1,416
- Total interior livable area: 1,416 sqft
- Finished area above ground: 1,416
Property
Parking
- Total spaces: 1
- Parking features: Detached, Garage
- Garage spaces: 1
Features
- Levels: One
- Stories: 1
- Patio & porch: Covered, Patio
- Has view: Yes
- View description: Meadow, Mountain(s)
Details
- Parcel number: TBD
- Zoning description: RCSF
- Special conditions: None
Construction
Type & style
- Home type: Condo
- Property subtype: Condominium
Materials
- Modular/Prefab
Condition
- Under Construction
- New construction: Yes
- Year built: 2026
Details
- Builder name: Stratford Home
Utilities & green energy
- Water: Community/Coop
- Utilities for property: Sewer Available, Water Available
Community & HOA
Community
- Subdivision: The Quarry
HOA
- Has HOA: Yes
- Amenities included: Park, Trail(s)
- Services included: Maintenance Grounds, Road Maintenance, Snow Removal, Trash
- HOA fee: $315 monthly
Location
- Region: Gallatin Gateway
Financial & listing details
- Price per square foot: $830/sqft
- Date on market: 3/15/2026
- Cumulative days on market: 130 days
- Listing terms: Cash,3rd Party Financing
- Ownership: Full
- Road surface type: Paved
Estimated market value
Not available
Estimated sales range
Not available
Not available
Price history
| Date | Event | Price |
|---|---|---|
| 5/26/2026 | Listed for sale | $1,175,000$830/sqft |
Source: Big Sky Country MLS #409358 Report a problem | ||
| 4/1/2026 | Pending sale | $1,175,000$830/sqft |
Source: Big Sky Country MLS #409358 Report a problem | ||
| 3/15/2026 | Listed for sale | $1,175,000$830/sqft |
Source: Big Sky Country MLS #409358 Report a problem | ||
Public tax history
Tax history is unavailable.
Monthly payment
Est. payment
Payment breakdown
Explore the cost of this home by adjusting the details. Changes won't be saved.Climate risks
Neighborhood: 59730
- $1,275,0003 bd4 ba1.5k sqft12G Jasper Ridge Ln, Gallatin Gateway, MT 59730Pending

- $1,800,0004 bd4 ba2.2k sqft12D Jasper Ridge Ln, Gallatin Gateway, MT 59730New Construction

- $1,925,0004 bd5 ba2.3k sqft12 E Jasper Ridge Ln, Gallatin Gateway, MT 59730New Construction

- $1,925,0004 bd5 ba2.3k sqft12J Jasper Ridge Ln, Gallatin Gateway, MT 59730New Construction
Similar homes
- $1,240,0003 bd2 ba1.5k sqft56 Blacktail Ln, Gallatin Gateway, MT 59730For Sale
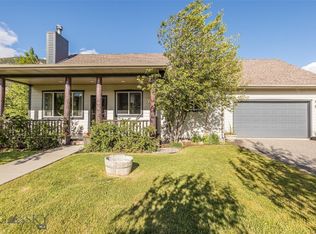 MLS ID #412220, Carrie Radtke, Big Sky Sotheby's. Big Sky Country MLS
 - $1,625,0003 bd4 ba1.9k sqft12F Jasper Ridge Ln, Gallatin Gateway, MT 59730New Construction
 MLS ID #409382, Martha Johnson, Aperture Global Real Estate. Big Sky Country MLS
 - $847,0002 bd2 ba996 sqft12K Jasper Ridge Ln, Gallatin Gateway, MT 59730New Construction
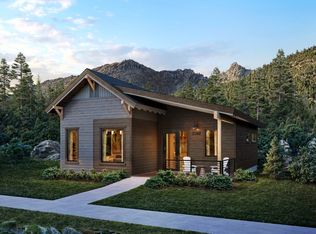 MLS ID #409389, Martha Johnson, Aperture Global Real Estate. Big Sky Country MLS
 - $895,0003 bd3 ba1.8k sqft376 Candlelight Meadow Dr, Big Sky, MT 59716For Sale
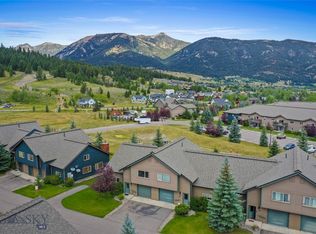 MLS ID #414720, Martha Johnson, Aperture Global Real Estate. Big Sky Country MLS
 - $1,375,0002 bd3 ba1.5k sqft201 Pheasant Tail Ln #B, Big Sky, MT 59716Active
 MLS ID #30074515, Tom Rue, Pintlar Territories. MRMLS
