Welcome to this beautiful Blair model colonial home in popular Chapel Hill Featuring 4 bedrooms and 2.1 bathrooms. This charming property offers plenty of space for comfortable living. Upon entering the foyer facing the custom-built stairwell & tile flooring, you will be greeted by a well-designed layout spread across 2 levels. The main level boasts a spacious living room with hardwood floors, wood burning fireplace & crown molding. A custom upgraded kitchen with stainless steel appliances, granite counters, a large island with built in gas stove, tile backsplash, and under counter lighting. Wood flooring, and beautiful custom cabinetry with coffered ceiling and upgraded lighting over island. A formal dining room, with beautiful hardwood floors and a truly magnificent chandelier, also features French doors leading to lovely 3 season Florida room perfect for your morning coffee or an evening beverage. This level also boasts a large "Must See" family room with wood burning brick fireplace, lots of custom cabinetry, built-in shelving and bookcases, along with custom plank flooring, stylish ceiling fan, and a new Anderson slider leading outside to fenced yard and brick patio. A cozy den off the kitchen features LVP wood flooring, skylights and wet bar to complete this level. The upper level of this home features a fantastic Master Bedroom suite with wainscotting, crown molding and remodeled master bath with tiled walls and flooring. It also features 3 nice sized additional bedrooms, all with hardwood flooring and ceiling fans, providing a peaceful retreat for relaxation and rest. The exterior of the property is equally appealing! Enjoy outdoor living and entertaining on the brick patio and multi-tiered deck areas, perfect for alfresco dining or enjoying a morning cup of coffee. Additional features of this home include central A/C for cooling during warmer months and forced air natural gas high efficiency heating for comfort in the colder seasons, 1st-floor laundry, finished basement, 2 car garage with upgraded insulated doors/opener, large double driveway, and classic curb appeal. Windows and Breaker box also updated! Don't miss the opportunity to make this conveniently located property your new home! This home will not disappoint!
Sold for $508,000
$508,000
13 Aronimink Dr, Newark, DE 19711
4beds
2,471sqft
Single Family Residence
Built in 1967
10,454 Square Feet Lot
$530,900 Zestimate®
$206/sqft
$3,019 Estimated rent
Home value
$530,900
$499,000 - $568,000
$3,019/mo
Zestimate® history
Owner options
List your home for rent
$3,019/mo
Rent Zestimate®
Find your next renter with Zillow Rental Manager. Plus, with online applications, you can quickly screen prospective tenants – for free.
$3,019/mo
Rent Zestimate®
Refinance and save
$3,060/mo
Est. payment
Refinancing to a lower rate could help reduce your monthly payments and save thousands over the life of the loan.
$3,060/mo
Est. payment
Explore your selling options
Work with a Zillow partner agent
Leverage their expertise and Zillow's premium Showcase listings to get your home seen by more buyers.
Get startedList with your own agent
Get your home in front of millions of buyers by listing it on Zillow.
Learn how to do itSell it yourself
Take full control of how buyers see your home on Zillow by listing For Sale by Owner (FSBO).
List your homeWhat's special
Zillow last checked:
Listing updated:
Listed by:
Michael Dutt 302-547-3997,
Patterson-Schwartz-Newark
Bought with:
Monica Hill, RS347136
RE/MAX Associates-Wilmington
Source: Bright MLS,MLS#: DENC2068676
Facts & features
Interior
Bedrooms & bathrooms
- Bedrooms: 4
- Bathrooms: 3
- Full bathrooms: 2
- 1/2 bathrooms: 1
- Main level bathrooms: 1
Rooms
- Room types: Living Room, Dining Room, Primary Bedroom, Bedroom 2, Bedroom 3, Bedroom 4, Kitchen, Family Room, Den, Basement, Sun/Florida Room
Primary bedroom
- Level: Upper
- Area: 238 Square Feet
- Dimensions: 17 X 14
Bedroom 2
- Level: Upper
- Area: 165 Square Feet
- Dimensions: 15 X 11
Bedroom 3
- Level: Upper
- Area: 165 Square Feet
- Dimensions: 15 X 11
Bedroom 4
- Level: Upper
- Area: 121 Square Feet
- Dimensions: 11 X 11
Basement
- Level: Lower
- Area: 221 Square Feet
- Dimensions: 17 X 13
Den
- Level: Main
- Area: 168 Square Feet
- Dimensions: 14 X 12
Dining room
- Level: Main
- Area: 132 Square Feet
- Dimensions: 12 X 11
Family room
- Level: Main
- Area: 272 Square Feet
- Dimensions: 17 X 16
Kitchen
- Level: Main
- Area: 165 Square Feet
- Dimensions: 15 X 11
Living room
- Level: Main
- Area: 252 Square Feet
- Dimensions: 18 X 14
Other
- Level: Main
- Area: 144 Square Feet
- Dimensions: 12 X 12
Heating
- Forced Air, Electric
Cooling
- Central Air, Electric
Appliances
- Included: Gas Water Heater
Features
- Basement: Full,Partially Finished
- Has fireplace: No
Interior area
- Total structure area: 2,471
- Total interior livable area: 2,471 sqft
- Finished area above ground: 2,250
- Finished area below ground: 221
Property
Parking
- Total spaces: 2
- Parking features: Garage Door Opener, Attached
- Attached garage spaces: 2
Accessibility
- Accessibility features: None
Features
- Levels: Two
- Stories: 2
- Patio & porch: Patio, Porch
- Exterior features: Rain Gutters
- Pool features: None
- Fencing: Back Yard
Lot
- Size: 10,454 Square Feet
Details
- Additional structures: Above Grade, Below Grade
- Parcel number: 08053.20037
- Zoning: NC10
- Special conditions: Standard
Construction
Type & style
- Home type: SingleFamily
- Architectural style: Colonial
- Property subtype: Single Family Residence
Materials
- Brick, Vinyl Siding
- Foundation: Block
Condition
- New construction: No
- Year built: 1967
Utilities & green energy
- Electric: 200+ Amp Service
- Sewer: Public Sewer
- Water: Public
Community & HOA
Community
- Subdivision: Chapel Hill
HOA
- Has HOA: No
Location
- Region: Newark
Financial & listing details
- Price per square foot: $206/sqft
- Tax assessed value: $90,100
- Annual tax amount: $3,336
- Date on market: 9/20/2024
- Listing agreement: Exclusive Right To Sell
- Listing terms: Cash,Conventional
- Inclusions: Washer, Dryer Two Refrigerators
- Exclusions: Personal Property
- Ownership: Fee Simple
Price history
| Date | Event | Price |
|---|---|---|
| 11/21/2024 | Sold | $508,000+1.6%$206/sqft |
Source:  Bright MLS #DENC2068676 Report a problem Bright MLS #DENC2068676 Report a problem | ||
| 9/24/2024 | Pending sale | $499,900$202/sqft |
Source: Bright MLS #DENC2068676 Report a problem | ||
| 9/20/2024 | Listed for sale | $499,900$202/sqft |
Source: Bright MLS #DENC2068676 Report a problem | ||
Public tax history
| Year | Property taxes | Tax assessment |
|---|---|---|
| 2025 | -- | $482,300 +435.3% |
| 2024 | $3,337 +3.3% | $90,100 |
| 2023 | $3,231 +0.3% | $90,100 |
| 2022 | $3,223 -0.7% | $90,100 |
| 2021 | $3,244 +3% | $90,100 |
| 2020 | $3,150 +15.1% | $90,100 |
| 2019 | $2,737 +7.5% | $90,100 |
| 2017 | $2,546 +4.4% | $90,100 |
| 2016 | $2,439 | $90,100 |
| 2015 | $2,439 +12% | $90,100 |
| 2014 | $2,177 | $90,100 |
| 2013 | -- | $90,100 |
| 2012 | -- | $90,100 |
| 2011 | -- | $90,100 |
| 2010 | -- | $90,100 |
| 2009 | -- | $90,100 |
| 2008 | -- | $90,100 |
| 2007 | -- | $90,100 |
| 2006 | -- | $90,100 |
| 2005 | -- | $90,100 |
| 2004 | -- | $90,100 |
| 2003 | -- | $90,100 |
| 2002 | -- | $90,100 |
| 2001 | -- | $90,100 |
Find assessor info on the county website
Neighborhood: Chapel Hill
Nearby homes
- $360,8003 bd1 ba2.1k sqft15 Aronimink Dr, Newark, DE 19711Off Market
- $510,0004 bd3 ba1.8k sqft11 Aronimink Dr, Newark, DE 19711Sold
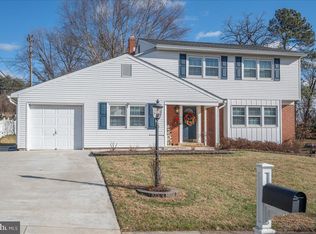
- $437,4004 bd3 ba1.9k sqft17 Aronimink Dr, Newark, DE 19711Off Market
- $430,3004 bd2 ba2.5k sqft12 Aronimink Dr, Newark, DE 19711Off Market
- $527,6004 bd3 ba3.2k sqft14 Aronimink Dr, Newark, DE 19711Off Market
- $451,1004 bd3 ba1.8k sqft9 Aronimink Dr, Newark, DE 19711Off Market
- $397,7003 bd1 ba2.3k sqft10 Aronimink Dr, Newark, DE 19711Off Market
- $364,1003 bd1 ba2.1k sqft16 Aronimink Dr, Newark, DE 19711Off Market
Nearby schools
GreatSchools rating
- 5/10Maclary (R. Elisabeth) Elementary SchoolGrades: K-5Distance: 0.3 mi
- 3/10Shue-Medill Middle SchoolGrades: 6-8Distance: 1.3 mi
- 3/10Newark High SchoolGrades: 9-12Distance: 1.6 mi
Schools provided by the listing agent
- District: Christina
Source: Bright MLS. This data may not be complete. We recommend contacting the local school district to confirm school assignments for this home.
Get a cash offer in 3 minutes
Find out how much your home could sell for in as little as 3 minutes with a no-obligation cash offer.
Estimated market value
$530,900
Get a cash offer in 3 minutes
Find out how much your home could sell for in as little as 3 minutes with a no-obligation cash offer.
Estimated market value
$530,900
- Delaware
- New Castle County
- Newark
- 19711
- Chapel Hill
- 13 Aronimink Dr
Nearby cities
Nearby neighborhoods
Nearby zip codes
Other Newark Topics
