Impeccably maintained Chapel Hill 2-story Colonial—this home is truly a gem with exceptional pride of ownership and attention to detail. Upon entry, you’ll notice the custom bull-nosed staircase with hardwood treads and new railings. Custom millwork, including wainscoting, chair rails, and crown molding, extends throughout the entire main level. Hardwood flooring and tasteful paint are found throughout the home. Recent upgrades include new replacement windows, custom blinds, and three renovated bathrooms, including the main-level powder room, upper-level hall bath, and updates to the private primary bath. The gourmet kitchen is a standout, featuring granite countertops, under-cabinet lighting, white 42-inch cabinetry, recessed sink, mounted microwave, tiled backsplash, and center island with matching countertops and bar seating. All stainless steel appliances—including gas range, refrigerator, and dishwasher—have been updated in recent years. The sunken family room offers newer carpeting, a ceiling fan, and access to the main-level laundry room with barn doors. The updated powder room includes a Kohler sink, wainscoting, cabinet storage, and convenient access to the rear yard—perfect for entertaining and BBQs. The upper level offers four generously sized bedrooms, all with hardwood flooring. The fully renovated hall bathroom features high-end finishes including new vanity, toilet, flooring, and shower. The primary suite is well-sized and includes a private full bath with updated vanity and toilet. Additional features include an unfinished upper-level room currently used for storage, which could easily be finished as a 5th bedroom or office, a lower-level unfinished basement ideal for storage or workshop, new architectural roof (2025) and plywood installed by Paddy Roofing, new gutters and soffits, new double-width concrete driveway, and a hot water heater replaced in 2025. Call today to schedule your showing—you won’t be disappointed!
Sold for $510,000
$510,000
11 Aronimink Dr, Newark, DE 19711
4beds
1,800sqft
Single Family Residence
Built in 1968
10,454 Square Feet Lot
$515,100 Zestimate®
$283/sqft
$2,861 Estimated rent
Home value
$515,100
$474,000 - $561,000
$2,861/mo
Zestimate® history
Owner options
List your home for rent
$2,861/mo
Rent Zestimate®
Find your next renter with Zillow Rental Manager. Plus, with online applications, you can quickly screen prospective tenants – for free.
$2,861/mo
Rent Zestimate®
Refinance and save
$2,480/mo
Est. payment
Refinancing to a lower rate could help reduce your monthly payments and save thousands over the life of the loan.
$2,480/mo
Est. payment
Explore your selling options
Work with a Zillow partner agent
Leverage their expertise and Zillow's premium Showcase listings to get your home seen by more buyers.
Get startedList with your own agent
Get your home in front of millions of buyers by listing it on Zillow.
Learn how to do itSell it yourself
Take full control of how buyers see your home on Zillow by listing For Sale by Owner (FSBO).
List your homeWhat's special
New replacement windowsCustom blindsNew gutters and soffitsTiled backsplashRecessed sinkUnder-cabinet lightingMounted microwave
Zillow last checked:
Listing updated:
Listed by:
Andy Mulrine 302-547-7139,
RE/MAX Associates-Hockessin
Bought with:
Lacinda Rowles, RS-0023945
Coldwell Banker Realty
Source: Bright MLS,MLS#: DENC2096444
Facts & features
Interior
Bedrooms & bathrooms
- Bedrooms: 4
- Bathrooms: 3
- Full bathrooms: 2
- 1/2 bathrooms: 1
- Main level bathrooms: 1
Rooms
- Room types: Living Room, Dining Room, Primary Bedroom, Bedroom 2, Bedroom 3, Bedroom 4, Kitchen, Family Room, Laundry
Primary bedroom
- Level: Upper
- Area: 143 Square Feet
- Dimensions: 13 X 11
Bedroom 2
- Level: Upper
- Area: 132 Square Feet
- Dimensions: 11 X 12
Bedroom 3
- Level: Upper
- Area: 117 Square Feet
- Dimensions: 13 X 9
Bedroom 4
- Level: Upper
- Area: 90 Square Feet
- Dimensions: 10 X 9
Dining room
- Level: Main
- Area: 156 Square Feet
- Dimensions: 12 X 13
Family room
- Features: Flooring - Carpet
- Level: Main
- Area: 231 Square Feet
- Dimensions: 21 X 11
Kitchen
- Features: Granite Counters, Fireplace - Gas, Kitchen - Gas Cooking, Recessed Lighting
- Level: Main
- Area: 180 Square Feet
- Dimensions: 12 X 15
Laundry
- Level: Main
- Area: 48 Square Feet
- Dimensions: 8 X 6
Living room
- Level: Main
- Area: 234 Square Feet
- Dimensions: 13 X 18
Heating
- Forced Air, Natural Gas
Cooling
- Central Air, Electric
Appliances
- Included: Built-In Range, Dishwasher, Dryer, Microwave, Oven/Range - Gas, Refrigerator, Stainless Steel Appliance(s), Washer, Water Heater, Gas Water Heater
- Laundry: Main Level, Laundry Room
Features
- Bathroom - Stall Shower, Built-in Features, Ceiling Fan(s), Crown Molding, Curved Staircase, Dining Area, Family Room Off Kitchen, Floor Plan - Traditional, Kitchen - Gourmet, Kitchen - Table Space, Kitchen Island, Recessed Lighting, Upgraded Countertops, Wainscotting, Dry Wall
- Flooring: Hardwood, Carpet, Ceramic Tile, Wood
- Doors: Six Panel
- Windows: Energy Efficient
- Basement: Unfinished
- Has fireplace: No
Interior area
- Total structure area: 1,800
- Total interior livable area: 1,800 sqft
- Finished area above ground: 1,800
- Finished area below ground: 0
Property
Parking
- Total spaces: 3
- Parking features: Garage Faces Front, Concrete, Driveway, Attached
- Attached garage spaces: 1
- Uncovered spaces: 2
Accessibility
- Accessibility features: None
Features
- Levels: Two
- Stories: 2
- Pool features: None
Lot
- Size: 10,454 Square Feet
- Dimensions: 80.00 x 132.10
Details
- Additional structures: Above Grade, Below Grade
- Parcel number: 08053.20038
- Zoning: NC10
- Special conditions: Standard
Construction
Type & style
- Home type: SingleFamily
- Architectural style: Colonial
- Property subtype: Single Family Residence
Materials
- Brick
- Foundation: Block
- Roof: Architectural Shingle
Condition
- Excellent
- New construction: No
- Year built: 1968
Utilities & green energy
- Electric: 200+ Amp Service, Circuit Breakers
- Sewer: Public Sewer
- Water: Public
- Utilities for property: Cable Connected, Cable
Community & HOA
Community
- Subdivision: Chapel Hill
HOA
- Has HOA: Yes
- HOA fee: $35 annually
Location
- Region: Newark
Financial & listing details
- Price per square foot: $283/sqft
- Tax assessed value: $381,300
- Annual tax amount: $3,829
- Date on market: 2/1/2026
- Listing agreement: Exclusive Right To Sell
- Listing terms: Conventional,FHA,VA Loan
- Inclusions: Refrigerator, Washer, Dryer
- Exclusions: Personal Property
- Ownership: Fee Simple
Price history
| Date | Event | Price |
|---|---|---|
| 3/27/2026 | Sold | $510,000-2.9%$283/sqft |
Source:  Bright MLS #DENC2096444 Report a problem Bright MLS #DENC2096444 Report a problem | ||
| 2/10/2026 | Pending sale | $525,000$292/sqft |
Source: Bright MLS #DENC2096444 Report a problem | ||
| 2/1/2026 | Listed for sale | $525,000+94.4%$292/sqft |
Source: Bright MLS #DENC2096444 Report a problem | ||
| 1/26/2016 | Sold | $270,000-1.8%$150/sqft |
Source: Public Record Report a problem | ||
| 10/23/2015 | Listed for sale | $274,900$153/sqft |
Source: RE/MAX Associates-Wilmington #6663614 Report a problem | ||
Public tax history
| Year | Property taxes | Tax assessment |
|---|---|---|
| 2025 | -- | $381,300 +398.4% |
| 2024 | $3,257 +2.8% | $76,500 |
| 2023 | $3,168 +0.2% | $76,500 |
| 2022 | $3,161 +2.2% | $76,500 |
| 2021 | $3,094 +2.7% | $76,500 |
| 2020 | $3,014 +13.2% | $76,500 |
| 2019 | $2,663 +6.4% | $76,500 |
| 2017 | $2,502 +0.3% | $76,500 |
| 2016 | $2,495 | $76,500 |
| 2015 | $2,495 | $76,500 |
| 2014 | -- | $76,500 |
| 2013 | -- | $76,500 |
| 2012 | -- | $76,500 |
| 2011 | -- | $76,500 |
| 2010 | -- | $76,500 |
| 2009 | -- | $76,500 |
| 2008 | -- | $76,500 |
| 2007 | -- | $76,500 |
| 2006 | -- | $76,500 |
| 2005 | -- | $76,500 |
| 2004 | -- | $76,500 |
| 2003 | -- | $76,500 |
| 2002 | -- | $76,500 |
| 2001 | -- | $76,500 |
Find assessor info on the county website
Neighborhood: Chapel Hill
Nearby homes
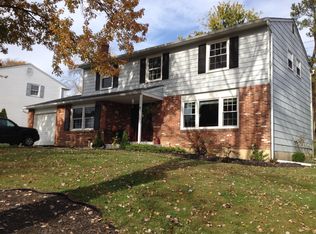
- $451,1004 bd3 ba1.8k sqft9 Aronimink Dr, Newark, DE 19711Off Market
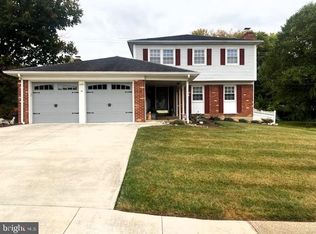
- $508,0004 bd3 ba2.4k sqft13 Aronimink Dr, Newark, DE 19711Sold
- $360,8003 bd1 ba2.1k sqft15 Aronimink Dr, Newark, DE 19711Off Market
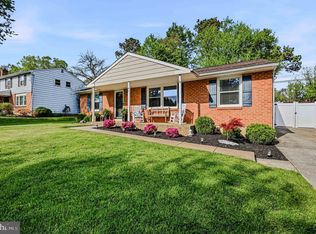
- $429,9003 bd2 ba1.1k sqft7 Aronimink Dr, Newark, DE 19711Sold
- $397,7003 bd1 ba2.3k sqft10 Aronimink Dr, Newark, DE 19711Off Market
- $430,3004 bd2 ba2.5k sqft12 Aronimink Dr, Newark, DE 19711Off Market
- $413,5004 bd3 ba1.8k sqft1 Decker Dr, Newark, DE 19711Off Market
- $437,4004 bd3 ba1.9k sqft17 Aronimink Dr, Newark, DE 19711Off Market
Nearby schools
GreatSchools rating
- 5/10Maclary (R. Elisabeth) Elementary SchoolGrades: K-5Distance: 0.4 mi
- 3/10Shue-Medill Middle SchoolGrades: 6-8Distance: 1.3 mi
- 3/10Newark High SchoolGrades: 9-12Distance: 1.6 mi
Schools provided by the listing agent
- Elementary: Maclary
- Middle: Shue-medill
- High: Newark
- District: Christina
Source: Bright MLS. This data may not be complete. We recommend contacting the local school district to confirm school assignments for this home.
Get a cash offer in 3 minutes
Find out how much your home could sell for in as little as 3 minutes with a no-obligation cash offer.
Estimated market value
$515,100
Get a cash offer in 3 minutes
Find out how much your home could sell for in as little as 3 minutes with a no-obligation cash offer.
Estimated market value
$515,100
- Delaware
- New Castle County
- Newark
- 19711
- Chapel Hill
- 11 Aronimink Dr
Nearby cities
Nearby neighborhoods
Nearby zip codes
Other Newark Topics
