Skip main navigation
Sold for $429,900
  • $429,900

    7 Aronimink Dr, Newark, DE 19711

    3beds
    1,175sqft
    Single Family Residence
    Built in 1964
    0.25 Acres Lot
    $431,400 Zestimate®
    $366/sqft
    $2,391 Estimated rent

    Home value

    $431,400

    $393,000 - $470,000

    $2,391/mo

    Zestimate® history
    Loading
    Loading...

    Owner options

    List your home for rent

    $2,391/mo

    Rent Zestimate®

    Find your next renter with Zillow Rental Manager. Plus, with online applications, you can quickly screen prospective tenants – for free.

    Learn more

    $2,391/mo

    Rent Zestimate®

    Refinance and save

    $2,633/mo

    Est. payment

    Refinancing to a lower rate could help reduce your monthly payments and save thousands over the life of the loan.

    See today's rates

    $2,633/mo

    Est. payment

    Explore your selling options

    Work with a Zillow partner agent

    Leverage their expertise and Zillow's premium Showcase listings to get your home seen by more buyers.

    Get started

    List with your own agent

    Get your home in front of millions of buyers by listing it on Zillow.

    Learn how to do it

    Sell it yourself

    Take full control of how buyers see your home on Zillow by listing For Sale by Owner (FSBO).

    List your home

    What's special

    Manicured landscapingRecessed lightingStainless steel appliancesNeutral paint colorsWhite cabinetsHardwood flooringLong driveway for parking
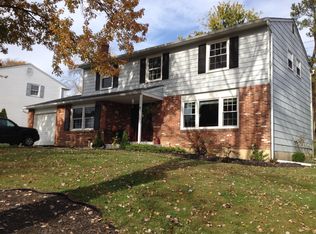
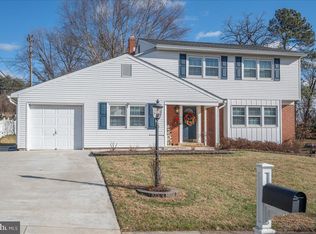
    Welcome home to a rare find in Chapel Hill! This extremely well maintained brick ranch home is available for a lucky new owner. Some homes just feel special from the photos to the first time walking through the front door. This is definitely one of them! Starting out front, you will notice the curb appeal with a covered front porch, manicured landscaping, and a long driveway for parking. Entering through the front door the feelings of being right at home will be your first impression. The living room features hardwood flooring, recessed lighting, and neutral paint colors. The living room and hardwood flooring flows right to the dining room which leads to the kitchen. The spacious kitchen is equipped with white cabinets, stainless steel appliances, and recessed lighting. You can access the rear patio from the kitchen which is the perfect set up for hanging out and grilling this summer season. To complete the main floor, there are three bedrooms and a full bath in the hallway. The hallway bath features a double, granite topped, vanity with a tile floor and tiled shower. At last, we make it to my favorite area of this home! This finished basement is such a great touch on this home offering versatile extra living space with so much attention to detail. Nothing is missing including a bar area, a built in beverage fridge, a built in electric fireplace, recessed lights throughout, and a full bathroom. Whether you are looking for space to entertain for sporting events, movie nights, or just space to relax you will have to see the possibilities for yourself! Extra features include a huge unfinished basement area for storage, the backyard being fully fenced with a privacy vinyl fence, and so many new tasteful fixtures throughout the home. Located conveniently close to Kirkwood Highway and all the Pike Creek area has to offer. Ranch homes in this neighborhood are hard to come by, especially one this special. Take this opportunity to schedule your private showing!

    Zillow last checked:

    Listing updated:

    Listed by:

    Jacob Ryan 302-893-7438,

    RE/MAX Point Realty

    Bought with:

    Michael McCullough, R3-0013994

    Long & Foster Real Estate, Inc.

    Source: Bright MLS,MLS#: DENC2101712MLS Logo

    Facts & features

    Interior

    Bedrooms & bathrooms
    • Bedrooms: 3
    • Bathrooms: 2
    • Full bathrooms: 2
    • Main level bathrooms: 1
    • Main level bedrooms: 3
    Rooms
    • Room types: Living Room, Dining Room, Bedroom 2, Bedroom 3, Kitchen, Family Room, Bedroom 1
    Bedroom 1
    • Level: Main
    • Area: 180 Square Feet
    • Dimensions: 12 X 15
    Bedroom 2
    • Level: Main
    • Area: 121 Square Feet
    • Dimensions: 11 X 11
    Bedroom 3
    • Level: Main
    • Area: 108 Square Feet
    • Dimensions: 9 X 12
    Dining room
    • Level: Main
    • Area: 130 Square Feet
    • Dimensions: 10 X 13
    Family room
    • Level: Lower
    • Area: 336 Square Feet
    • Dimensions: 12 X 28
    Kitchen
    • Level: Main
    • Area: 195 Square Feet
    • Dimensions: 13 X 15
    Living room
    • Level: Main
    • Area: 221 Square Feet
    • Dimensions: 13 X 17
    Heating
    • Forced Air, Natural Gas
    Cooling
    • Central Air, Electric
    Appliances
    • Included: Stainless Steel Appliance(s), Gas Water Heater
    Features
    • Dry Wall
    • Flooring: Hardwood, Carpet, Ceramic Tile
    • Basement: Full,Partially Finished
    • Number of fireplaces: 1
    • Fireplace features: Electric
    Interior area
    • Total structure area: 1,175
    • Total interior livable area: 1,175 sqft
    • Finished area above ground: 1,175
    • Finished area below ground: 0

    Property

    Parking
    • Parking features: Driveway
    • Has uncovered spaces: Yes
    Accessibility
    • Accessibility features: None
    Features
    • Levels: One
    • Stories: 1
    • Pool features: None
    • Fencing: Full,Privacy,Vinyl
    Lot
    • Size: 0.25 Acres
    • Dimensions: 80.00 x 138.70
    Details
    • Additional structures: Above Grade, Below Grade
    • Parcel number: 08053.40028
    • Zoning: NC10
    • Special conditions: Standard

    Construction

    Type & style
    • Home type: SingleFamily
    • Architectural style: Ranch/Rambler
    • Property subtype: Single Family Residence
    Materials
    • Brick, Asbestos
    • Foundation: Concrete Perimeter
    • Roof: Architectural Shingle
    Condition
    • Excellent
    • New construction: No
    • Year built: 1964

    Utilities & green energy

    • Sewer: Public Sewer
    • Water: Public

    Community & HOA

    Community
    • Subdivision: Chapel Hill
    HOA
    • Has HOA: Yes
    • HOA fee: $40 annually
    Location
    • Region: Newark

    Financial & listing details

    • Price per square foot: $366/sqft
    • Tax assessed value: $325,300
    • Annual tax amount: $3,267
    • Date on market: 4/30/2026
    • Listing agreement: Exclusive Agency
    • Listing terms: Cash,Conventional,FHA,VA Loan
    • Inclusions: Kitchen Fridge And Basement Fridge, Built In Beverage Fridge In Basement, Washer / Dryer, Curtain Rods And Blinds, Shed
    • Exclusions: Curtains, Wall Mounted Tvs And Brackets, Personal Property
    • Ownership: Fee Simple

    Price history

    DateEventPrice
    6/3/2026Sold$429,900$366/sqft
    Source: Bright MLS #DENC2101712 Report a problem
    5/17/2026Pending sale$429,900$366/sqft
    Source: Bright MLS #DENC2101712 Report a problem
    5/4/2026Contingent$429,900$366/sqft
    Source: Bright MLS #DENC2101712 Report a problem
    4/30/2026Listed for sale$429,900+61%$366/sqft
    Source: Bright MLS #DENC2101712 Report a problem
    5/27/2020Sold$267,000+0.8%$227/sqft
    Source: Public Record Report a problem
    4/13/2020Pending sale$265,000$226/sqft
    Source: Keller Williams Real Estate-Ne #DENC499250 Report a problem
    4/5/2020Listed for sale$265,000+10.5%$226/sqft
    Source: Keller Williams Real Estate-Ne #DENC499250 Report a problem
    11/21/2016Sold$239,900+2.1%$204/sqft
    Source: Public Record Report a problem
    8/15/2016Listed for sale$234,900$200/sqft
    Source: RE/MAX Associates-Wilmington #6844507 Report a problem

    Public tax history

    YearProperty taxesTax assessment
    2025-- $325,300 +456.1%
    2024$2,491 +2.8%$58,500
    2023$2,423 +0.2%$58,500
    2022$2,417 +2.2%$58,500
    2021$2,366 +2.7%$58,500
    2020$2,305 +13.2%$58,500
    2019$2,037 +6.5%$58,500
    2017$1,913 +14.1%$58,500
    2016$1,677 $58,500
    2015$1,677 +11.3%$58,500
    2014$1,506 $58,500
    2013-- $58,500
    2012-- $58,500
    2011-- $58,500
    2010-- $58,500
    2009-- $58,500
    2008-- $58,500
    2007-- $58,500
    2006-- $58,500
    2005-- $58,500
    2004-- $58,500
    2003-- $58,500
    2002-- $58,500
    2001-- $58,500
    Find assessor info on the county website

    Neighborhood: Chapel Hill

    Nearby schools

    GreatSchools rating
    Schools provided by the listing agent
    • Elementary: Maclary
    • Middle: Shue-medill
    • High: Newark
    • District: Christina

    Source: Bright MLS. This data may not be complete. We recommend contacting the local school district to confirm school assignments for this home.

    Get a cash offer in 3 minutes
    Find out how much your home could sell for in as little as 3 minutes with a no-obligation cash offer.
    Estimated market value
    $431,400
    Get a cash offer in 3 minutes
    Find out how much your home could sell for in as little as 3 minutes with a no-obligation cash offer.
    Estimated market value
    $431,400