Welcome to this exquisite brick home, meticulously renovated and nestled within the coveted community of College Park. With its lush surroundings of mature trees and tranquil streets, this residence offers a haven of peace just moments away from Mary Baldwin University, Gypsy Hill Park, and the vibrant pulse of Downtown Staunton. Indulge in the splendor of native species gardens and a meticulously designed front yard flower meadow, creating a picturesque oasis. Thoughtful upgrades such as replacement windows, modernized electrical, and plumbing systems ensure both comfort and convenience, enhancing everyday living. Step inside and be captivated by the heart of the home - an artistic, one-of-a-kind kitchen that is simply breathtaking, catering to both culinary enthusiasts and avid entertainers. Generously sized bedrooms boasting ample natural light through large windows offer a retreat-like ambiance. Outside, a spacious covered side porch extends the living space outdoors, perfect for al fresco dining or leisurely relaxation. Don't let this exceptional opportunity slip away - seize the chance to call this remarkable property your own!
Sold for $325,000
$325,000
13 Belmont Dr, Staunton, VA 24401
3beds
1,852sqft
Single Family Residence
Built in 1956
0.25 Acres Lot
$350,400 Zestimate®
$175/sqft
$2,109 Estimated rent
Home value
$350,400
$333,000 - $368,000
$2,109/mo
Zestimate® history
Owner options
List your home for rent
$2,109/mo
Rent Zestimate®
Find your next renter with Zillow Rental Manager. Plus, with online applications, you can quickly screen prospective tenants – for free.
$2,109/mo
Rent Zestimate®
Refinance and save
$1,971/mo
Est. payment
Refinancing to a lower rate could help reduce your monthly payments and save thousands over the life of the loan.
$1,971/mo
Est. payment
Explore your selling options
Work with a Zillow partner agent
Leverage their expertise and Zillow's premium Showcase listings to get your home seen by more buyers.
Get startedList with your own agent
Get your home in front of millions of buyers by listing it on Zillow.
Learn how to do itSell it yourself
Take full control of how buyers see your home on Zillow by listing For Sale by Owner (FSBO).
List your homeWhat's special
Exquisite brick homeLush surroundingsMary baldwin universityThoughtful upgradesVibrant pulseMature treesReplacement windows
Zillow last checked:
Listing updated:
Listed by:
Joanne Smith-Knauf 540-236-5800,
Valley Realty Associates
Bought with:
NON MEMBER, 0225194075
Non Subscribing Office
Source: Bright MLS,MLS#: VASC2000372
Facts & features
Interior
Bedrooms & bathrooms
- Bedrooms: 3
- Bathrooms: 2
- Full bathrooms: 2
- Main level bathrooms: 2
- Main level bedrooms: 3
Basement
- Area: 1200
Heating
- Central, Heat Pump, Natural Gas
Cooling
- Central Air, Electric
Appliances
- Included: Gas Water Heater
Features
- Flooring: Hardwood
- Basement: Connecting Stairway,Front Entrance,Full,Garage Access,Heated,Interior Entry,Exterior Entry,Unfinished,Windows
- Number of fireplaces: 1
Interior area
- Total structure area: 3,052
- Total interior livable area: 1,852 sqft
- Finished area above ground: 1,852
- Finished area below ground: 0
Property
Parking
- Total spaces: 3
- Parking features: Basement, Garage Faces Front, Attached, Driveway, Off Street, On Street
- Attached garage spaces: 1
- Uncovered spaces: 2
Accessibility
- Accessibility features: None
Features
- Levels: One and One Half
- Stories: 1.5
- Pool features: None
Lot
- Size: 0.25 Acres
Details
- Additional structures: Above Grade, Below Grade
- Parcel number: 5782
- Zoning: R-2
- Special conditions: Standard
Construction
Type & style
- Home type: SingleFamily
- Architectural style: Cape Cod
- Property subtype: Single Family Residence
Materials
- Brick
- Foundation: Block
- Roof: Asphalt
Condition
- New construction: No
- Year built: 1956
Utilities & green energy
- Sewer: Public Sewer
- Water: Public
- Utilities for property: Above Ground, Cable Connected, Natural Gas Available, Electricity Available, Phone Available, Fiber Optic
Community & HOA
Community
- Subdivision: College Park
HOA
- Has HOA: No
Location
- Region: Staunton
Financial & listing details
- Price per square foot: $175/sqft
- Tax assessed value: $153,880
- Annual tax amount: $1,773
- Date on market: 4/8/2024
- Listing agreement: Exclusive Right To Sell
- Ownership: Fee Simple
Price history
| Date | Event | Price |
|---|---|---|
| 6/3/2024 | Sold | $325,000+1.6%$175/sqft |
Source:  Bright MLS #VASC2000372 Report a problem Bright MLS #VASC2000372 Report a problem | ||
| 5/4/2024 | Pending sale | $319,900$173/sqft |
Source: HRAR #651456 Report a problem | ||
| 4/25/2024 | Listed for sale | $319,900$173/sqft |
Source: HRAR #651456 Report a problem | ||
| 4/15/2024 | Pending sale | $319,900$173/sqft |
Source: HRAR #651456 Report a problem | ||
| 4/8/2024 | Listed for sale | $319,900+41.9%$173/sqft |
Source: HRAR #651456 Report a problem | ||
| 11/23/2021 | Sold | $225,500+4.9%$122/sqft |
Source: Public Record Report a problem | ||
| 10/30/2021 | Pending sale | $214,900$116/sqft |
Source:  CAAR #623549 Report a problem CAAR #623549 Report a problem | ||
| 10/25/2021 | Listed for sale | $214,900$116/sqft |
Source: CAAR #623549 Report a problem | ||
Public tax history
| Year | Property taxes | Tax assessment |
|---|---|---|
| 2025 | $2,602 +46.7% | $285,930 +43.5% |
| 2024 | $1,773 | $199,260 |
| 2023 | $1,773 +25.3% | $199,260 +29.5% |
| 2022 | $1,416 | $153,880 |
| 2021 | $1,416 +3.2% | $153,880 |
| 2020 | $1,372 | $153,880 +6.6% |
| 2019 | $1,372 +6.1% | $144,380 +8.3% |
| 2018 | $1,293 | $133,280 |
| 2017 | $1,293 +5.5% | $133,280 +3.4% |
| 2016 | $1,225 | $128,940 |
| 2015 | $1,225 | $128,940 |
| 2014 | $1,225 | $128,940 -13.3% |
| 2010 | -- | $148,700 |
| 2009 | -- | $148,700 |
Find assessor info on the county website
Neighborhood: 24401
Nearby homes
- $358,4004 bd2 ba1.8k sqft17 Belmont Dr, Staunton, VA 24401Off Market
- $300,9004 bd2 ba1.8k sqft11 Belmont Dr, Staunton, VA 24401Off Market
- $--2 bd1 ba900 sqft11 Belmont Dr APT 1, Staunton, VA 24401Off Market
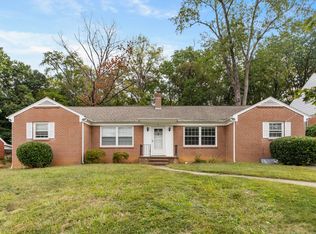
- $357,7003 bd3 ba3.3k sqft10 Belmont Dr, Staunton, VA 24401Off Market

- $285,600-- bd2 ba1.6k sqft9 Belmont Dr, Staunton, VA 24401Off Market
- $186,9504 bd2 ba1.6k sqft422 College Cir, Staunton, VA 24401Off Market
- $290,5003 bd2 ba1.3k sqft428 College Cres, Staunton, VA 24401Off Market
- $445,0002 bd3 ba2.5k sqft8 Belmont Dr, Staunton, VA 24401Sold
Nearby schools
GreatSchools rating
- 10/10Thomas C. Mcswain Elementary SchoolGrades: K-5Distance: 0.6 mi
- 5/10Shelburne Middle SchoolGrades: 6-8Distance: 2.6 mi
- 4/10Staunton High SchoolGrades: 9-12Distance: 0.3 mi
Schools provided by the listing agent
- Elementary: Thomas C. Mcswain
- Middle: Shelburne
- District: Staunton City Public Schools
Source: Bright MLS. This data may not be complete. We recommend contacting the local school district to confirm school assignments for this home.


Get pre-qualified for a loan
At Zillow Home Loans, we can pre-qualify you in as little as 5 minutes with no impact to your credit score.An equal housing lender. NMLS #10287.
Sell for more on Zillow
Get a Zillow Showcase℠ listing at no additional cost and you could sell for .
$350,400
2% more
+$7,008
With Zillow Showcase(estimated)
$357,408
- Virginia
- Staunton City
- Staunton
- 24401
- 13 Belmont Dr
Nearby cities
Nearby zip codes
Other Staunton Topics
