Skip main navigation
Closed
  • Listed by: The Aland Realty Group
    Bought with: Coldwell Banker Hobin Realty LLC
    $800,000

    13 Birch Drive, Hampton Falls, NH 03844

    4beds
    2,372sqft
    Single Family Residence
    Built in 1973
    0.98 Acres Lot
    $853,500 Zestimate®
    $337/sqft
    $5,532 Estimated rent

    Home value

    $853,500

    $811,000 - $905,000

    $5,532/mo

    Zestimate® history
    Loading
    Loading...

    Owner options

    List your home for rent

    $5,532/mo

    Rent Zestimate®

    Find your next renter with Zillow Rental Manager. Plus, with online applications, you can quickly screen prospective tenants – for free.

    Learn more

    $5,532/mo

    Rent Zestimate®

    Refinance and save

    $5,184/mo

    Est. payment

    Refinancing to a lower rate could help reduce your monthly payments and save thousands over the life of the loan.

    See today's rates

    $5,184/mo

    Est. payment

    Explore your selling options

    Work with a Zillow partner agent

    Leverage their expertise and Zillow's premium Showcase listings to get your home seen by more buyers.

    Get started

    List with your own agent

    Get your home in front of millions of buyers by listing it on Zillow.

    Learn how to do it

    Sell it yourself

    Take full control of how buyers see your home on Zillow by listing For Sale by Owner (FSBO).

    List your home

    What's special

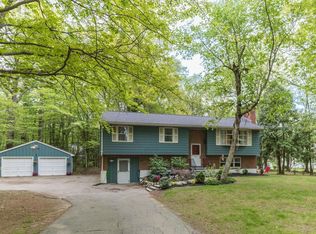
    Welcome home to this charming 4-bedroom, 3-bath colonial nestled in an established neighborhood, surrounded by beautiful wooded grounds. This well-maintained property boasts spacious living areas, perfect for both intimate family gatherings and entertaining friends. As you step inside, you'll appreciate the pride of ownership, traditional layout and ample natural light flooding through the windows. The generous sized sunroom overlooks a well landscaped yard and in-ground pool. This home is brimming with potential, just waiting for your personal touch and updates to make it truly yours. Enjoy the serenity of the wooded surroundings while being conveniently located near local amenities, parks, and schools. Don’t miss your chance to create lasting memories in this delightful home! Showings begin at the open houses Saturday 9/7 11-1 pm and Sunday 9/8 1-3 pm

    Zillow last checked:

    Listing updated:

    Listed by:

    Tiffany Semprini,

    The Aland Realty Group 603-501-0463,

    Wayne Semprini,

    The Aland Realty Group

    Bought with:

    Christy Hoffman

    Coldwell Banker Hobin Realty LLC

    Source: PrimeMLS,MLS#: 5012997MLS Logo

    Facts & features

    Interior

    Bedrooms & bathrooms
    • Bedrooms: 4
    • Bathrooms: 3
    • Full bathrooms: 2
    • 3/4 bathrooms: 1
    Heating
    • Oil, Baseboard
    Cooling
    • None
    Features
    • Flooring: Carpet, Hardwood, Tile
    • Basement: Bulkhead,Concrete,Daylight,Interior Stairs,Sump Pump,Unfinished,Basement Stairs,Interior Entry
    Interior area
    • Total structure area: 2,873
    • Total interior livable area: 2,372 sqft
    • Finished area above ground: 2,372
    • Finished area below ground: 0

    Property

    Parking
    • Total spaces: 2
    • Parking features: Paved
    • Garage spaces: 2
    Features
    • Levels: Two
    • Stories: 2
    • Patio & porch: Enclosed Porch
    • Exterior features: Garden, Natural Shade, Shed
    • Has private pool: Yes
    • Pool features: In Ground
    • Fencing: Dog Fence,Partial
    Lot
    • Size: 0.98 Acres
    • Features: Corner Lot, Landscaped, Subdivided, Wooded
    Details
    • Additional structures: Outbuilding
    • Parcel number: HMPFM2B51
    • Zoning description: AGRI/R

    Construction

    Type & style
    • Home type: SingleFamily
    • Architectural style: Colonial
    • Property subtype: Single Family Residence
    Materials
    • Wood Frame
    • Foundation: Concrete
    • Roof: Asphalt Shingle
    Condition
    • New construction: No
    • Year built: 1973

    Utilities & green energy

    • Electric: 200+ Amp Service
    • Sewer: Septic Tank
    • Utilities for property: Cable

    Community & neighborhood

    Location
    • Region: Hampton Falls

    Other

    Other facts
    • Road surface type: Paved

    Price history

    DateEventPrice
    10/31/2024Sold$800,000+0.1%$337/sqft
    Source: PrimeMLS #5012997 Report a problem
    9/6/2024Listed for sale$799,000+105.4%$337/sqft
    Source: PrimeMLS #5012997 Report a problem
    8/7/2013Sold$389,000$164/sqft
    Source: Public Record Report a problem

    Public tax history

    YearProperty taxesTax assessment
    2024$10,164 +9.9%$709,800 -0.6%
    2023$9,250 +18.6%$714,300 +92.3%
    2022$7,798 -1.7%$371,500
    2020$7,932 -3.4%$371,500
    2019$8,214 +10.7%$371,500 -0.4%
    2018$7,421 +9.2%$372,900 +15.7%
    2017$6,798 -1.9%$322,200
    2016$6,927 -3.2%$322,200
    2015$7,159 +7.7%$322,200
    2014$6,650 $322,200

    Find assessor info on the county website

    Neighborhood: 03844

    Nearby schools

    GreatSchools rating
    Schools provided by the listing agent
    • Elementary: Lincoln Akerman School
    • Middle: Lincoln Akerman School
    • High: Winnacunnet High School

    Source: PrimeMLS. This data may not be complete. We recommend contacting the local school district to confirm school assignments for this home.

    Get a cash offer in 3 minutes
    Find out how much your home could sell for in as little as 3 minutes with a no-obligation cash offer.
    Estimated market value
    $853,500
    Get a cash offer in 3 minutes
    Find out how much your home could sell for in as little as 3 minutes with a no-obligation cash offer.
    Estimated market value
    $853,500