Skip main navigation
Closed
  • Listed by: The Aland Realty Group
    Bought with: Keller Williams Realty Evolution
    $670,000

    2 Birch Drive, Hampton Falls, NH 03844

    4beds
    1,814sqft
    Ranch
    Built in 1974
    1.08 Acres Lot
    $684,800 Zestimate®
    $369/sqft
    $4,722 Estimated rent

    Home value

    $684,800

    $637,000 - $740,000

    $4,722/mo

    Zestimate® history
    Loading
    Loading...

    Owner options

    List your home for rent

    $4,722/mo

    Rent Zestimate®

    Find your next renter with Zillow Rental Manager. Plus, with online applications, you can quickly screen prospective tenants – for free.

    Learn more

    $4,722/mo

    Rent Zestimate®

    Refinance and save

    $3,603/mo

    Est. payment

    Refinancing to a lower rate could help reduce your monthly payments and save thousands over the life of the loan.

    See today's rates

    $3,603/mo

    Est. payment

    Explore your selling options

    Work with a Zillow partner agent

    Leverage their expertise and Zillow's premium Showcase listings to get your home seen by more buyers.

    Get started

    List with your own agent

    Get your home in front of millions of buyers by listing it on Zillow.

    Learn how to do it

    Sell it yourself

    Take full control of how buyers see your home on Zillow by listing For Sale by Owner (FSBO).

    List your home

    What's special

    Peace and privacyFully renovated bathroomWarm inviting atmosphereRefreshed kitchenUpdated main bathroomCozy living spacesOpen flexible layout
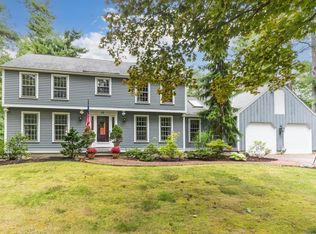
    Welcome to this spacious 4-bedroom, 3-bath Raised Ranch located in an established Hampton Falls neighborhood surrounded by mature trees and natural beauty. Owned and cared for by the same family for over 37 years, this home offers a warm, inviting atmosphere with room to grow. Many updates include: New roof, New septic system, Newer water heater, replacement windows and rear slider. Enjoy an open, flexible layout ideal for both daily living and entertaining. The refreshed kitchen and updated main bathroom add modern comfort, while cozy living spaces make it easy to feel at home. Downstairs features a fully renovated bathroom, family room, and an additional bedroom along with a room for your home office. Situated on a wooded lot with a large grassy back yard, you’ll love the peace and privacy while still being just minutes from Routes 95 and 101, local parks, schools, and shopping. This home offers tons of potential and its ready for the new owner to make it their own.

    Zillow last checked:

    Listing updated:

    Listed by:

    Tiffany Semprini,

    The Aland Realty Group 603-501-0463,

    Mike Giannone,

    The Aland Realty Group

    Bought with:

    Jennifer Keefe

    Keller Williams Realty Evolution

    Source: PrimeMLS,MLS#: 5043404MLS Logo

    Facts & features

    Interior

    Bedrooms & bathrooms
    • Bedrooms: 4
    • Bathrooms: 3
    • Full bathrooms: 2
    • 3/4 bathrooms: 1
    Heating
    • Pellet Stove, Electric
    Cooling
    • None
    Features
    • Basement: Daylight,Partially Finished,Interior Stairs,Walkout,Exterior Entry,Interior Entry
    Interior area
    • Total structure area: 2,006
    • Total interior livable area: 1,814 sqft
    • Finished area above ground: 1,238
    • Finished area below ground: 576

    Property

    Parking
    • Total spaces: 2
    • Parking features: Paved
    • Garage spaces: 2
    Features
    • Levels: One
    • Stories: 1
    Lot
    • Size: 1.08 Acres
    • Features: Corner Lot, Landscaped, Wooded, Near Shopping, Neighborhood, Near School(s)
    Details
    • Parcel number: HMPFM2B59
    • Zoning description: AGRI/R

    Construction

    Type & style
    • Home type: SingleFamily
    • Architectural style: Raised Ranch
    • Property subtype: Ranch
    Materials
    • Wood Frame
    • Foundation: Concrete
    • Roof: Architectural Shingle
    Condition
    • New construction: No
    • Year built: 1974

    Utilities & green energy

    • Electric: Circuit Breakers
    • Sewer: 1500+ Gallon
    • Utilities for property: Cable

    Community & neighborhood

    Location
    • Region: Hampton Falls

    Price history

    DateEventPrice
    10/1/2025Sold$670,000-0.7%$369/sqft
    Source: PrimeMLS #5043404 Report a problem
    5/28/2025Listed for sale$675,000$372/sqft
    Source: PrimeMLS #5043404 Report a problem

    Public tax history

    YearProperty taxesTax assessment
    2024$8,215 +10.2%$573,700 -0.3%
    2023$7,453 +15.4%$575,500 +87%
    2022$6,459 -1.7%$307,700
    2020$6,569 -3.4%$307,700
    2019$6,803 +10.8%$307,700 -0.3%
    2018$6,141 +4.3%$308,600 +10.6%
    2017$5,887 -1.9%$279,000
    2016$5,999 -3.2%$279,000 +0%
    2015$6,197 +7.7%$278,900
    2014$5,756 $278,900

    Find assessor info on the county website

    Neighborhood: 03844

    Nearby schools

    GreatSchools rating
    Schools provided by the listing agent
    • Elementary: Lincoln Akerman School
    • Middle: Hampton Academy Junior HS
    • High: Winnacunnet High School
    • District: Hampton School District

    Source: PrimeMLS. This data may not be complete. We recommend contacting the local school district to confirm school assignments for this home.

    Get a cash offer in 3 minutes
    Find out how much your home could sell for in as little as 3 minutes with a no-obligation cash offer.
    Estimated market value
    $684,800
    Get a cash offer in 3 minutes
    Find out how much your home could sell for in as little as 3 minutes with a no-obligation cash offer.
    Estimated market value
    $684,800