Skip main navigation
Closed
  • Listed by: EXP Realty
    Bought with: Madden Group
    $810,000

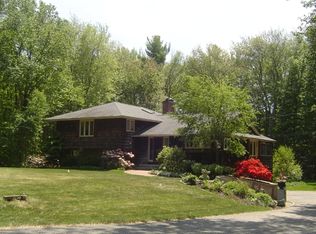
    9 Oak Drive, Hampton Falls, NH 03844

    3beds
    2,958sqft
    Single Family Residence
    Built in 1971
    0.92 Acres Lot
    $823,300 Zestimate®
    $274/sqft
    $6,195 Estimated rent

    Home value

    $823,300

    $757,000 - $889,000

    $6,195/mo

    Zestimate® history
    Loading
    Loading...

    Owner options

    List your home for rent

    $6,195/mo

    Rent Zestimate®

    Find your next renter with Zillow Rental Manager. Plus, with online applications, you can quickly screen prospective tenants – for free.

    Learn more

    $6,195/mo

    Rent Zestimate®

    Refinance and save

    $5,249/mo

    Est. payment

    Refinancing to a lower rate could help reduce your monthly payments and save thousands over the life of the loan.

    See today's rates

    $5,249/mo

    Est. payment

    Explore your selling options

    Work with a Zillow partner agent

    Leverage their expertise and Zillow's premium Showcase listings to get your home seen by more buyers.

    Get started

    List with your own agent

    Get your home in front of millions of buyers by listing it on Zillow.

    Learn how to do it

    Sell it yourself

    Take full control of how buyers see your home on Zillow by listing For Sale by Owner (FSBO).

    List your home

    What's special

    Wood-burning fireplaceBuilt-ins in closetsSun-drenched keeping roomWorkshop spaceElectric dog fenceRaised garden bedsChicken coop
    Welcome to sought after Hampton Falls! This charming home has 3 BR, 2.5 BA with nearly 3,000 sq ft of living space on a spacious .92-acre lot. Thoughtfully designed for both comfort and function, this home features a sun-drenched keeping room or eat in kitchen off the kitchen providing a welcoming space for gathering. 1st floor primary BR w/built-ins in closets, radiant heated floors in bathroom and adjacent laundry room. The cozy living room with a wood-burning fireplace, a large dining room, and office/flex room create an amazing flow. Upstairs you’ll find an ideal layout for family or guests with two generously sized bedrooms, a walk-in cedar closet, a full bath and abundant storage. The basement includes additional finished living space warmed by a wood stove, and a workshop space for projects, hobbies, and convenient storage with bulkhead access to the back yard. Enjoy the raised garden beds, chicken coop, and an electric dog fence for added convenience. A 2-car attached garage enhances comfort and practicality. Located in a quiet neighborhood, with simple access to the beach, I-95, and Boston, this home blends peaceful living with commuter-friendly convenience. This unique property offers space, flexibility, and features including multiple heating sources to support modern homesteading, entertaining and everyday comfort.

    Zillow last checked:

    Listing updated:

    Listed by:

    The Dolloff Team,

    EXP Realty Phone:843-224-1258,

    Bill G Dolloff,

    EXP Realty

    Bought with:

    Nichole R McQuinn

    Madden Group

    Source: PrimeMLS,MLS#: 5038485MLS Logo

    Facts & features

    Interior

    Bedrooms & bathrooms
    • Bedrooms: 3
    • Bathrooms: 3
    • Full bathrooms: 2
    • 1/2 bathrooms: 1
    Heating
    • Oil, Wood, Hot Water, Zoned, Radiant Floor, Wood Stove
    Cooling
    • None
    Appliances
    • Included: Dishwasher, Dryer, Microwave, Refrigerator, Washer, Electric Stove, Water Heater off Boiler
    • Laundry: 1st Floor Laundry
    Features
    • Cedar Closet(s), Ceiling Fan(s), Dining Area, Kitchen Island, Kitchen/Living, Primary BR w/ BA, Natural Light, Indoor Storage, Vaulted Ceiling(s), Walk-In Closet(s)
    • Flooring: Carpet, Tile, Wood
    • Windows: Skylight(s)
    • Basement: Bulkhead,Partially Finished,Storage Space,Sump Pump,Interior Entry
    • Has fireplace: Yes
    • Fireplace features: Wood Burning
    Interior area
    • Total structure area: 3,850
    • Total interior livable area: 2,958 sqft
    • Finished area above ground: 2,406
    • Finished area below ground: 552

    Property

    Parking
    • Total spaces: 6
    • Parking features: Paved, Direct Entry, Driveway, Garage, Off Street, Parking Spaces 6+, Attached
    • Garage spaces: 2
    • Has uncovered spaces: Yes
    Accessibility
    • Accessibility features: 1st Floor 1/2 Bathroom, 1st Floor Bedroom, 1st Floor Full Bathroom, 1st Floor Hrd Surfce Flr, Laundry Access w/No Steps, Bathroom w/Tub, Grab Bars in Bathroom, Hard Surface Flooring, Paved Parking, 1st Floor Laundry
    Features
    • Levels: Two
    • Stories: 2
    • Exterior features: Trash, Garden, Natural Shade, Shed, Storage, Poultry Coop
    • Fencing: Invisible Pet Fence
    • Frontage length: Road frontage: 209
    Lot
    • Size: 0.92 Acres
    • Features: Country Setting, Interior Lot, Landscaped, Level, Wooded
    Details
    • Additional structures: Outbuilding
    • Parcel number: HMPFM2B53
    • Zoning description: AGRI/R

    Construction

    Type & style
    • Home type: SingleFamily
    • Architectural style: Cape
    • Property subtype: Single Family Residence
    Materials
    • Wood Frame, Clapboard Exterior, Vinyl Siding
    • Foundation: Poured Concrete
    • Roof: Architectural Shingle
    Condition
    • New construction: No
    • Year built: 1971

    Utilities & green energy

    • Electric: 200+ Amp Service
    • Sewer: 1000 Gallon, Leach Field, Private Sewer, Septic Tank
    • Utilities for property: Cable Available

    Community & neighborhood

    Security
    • Security features: Carbon Monoxide Detector(s), HW/Batt Smoke Detector
    Location
    • Region: Hampton Falls

    Other

    Other facts
    • Road surface type: Paved

    Price history

    DateEventPrice
    5/30/2025Sold$810,000+1.4%$274/sqft
    Source: PrimeMLS #5038485 Report a problem
    4/30/2025Listed for sale$799,000+70%$270/sqft
    Source: PrimeMLS #5038485 Report a problem
    9/24/2019Sold$470,000-5.8%$159/sqft
    Source: PrimeMLS #4759764 Report a problem
    8/28/2019Pending sale$499,000$169/sqft
    Source: Better Homes and Gardens Real Estate The Masiello Group #4759764 Report a problem
    6/20/2019Listed for sale$499,000$169/sqft
    Source: BHG Masiello Hampton #4759764 Report a problem

    Public tax history

    YearProperty taxesTax assessment
    2024$9,663 +9.3%$674,800 -1.2%
    2023$8,842 +10.7%$682,800 +79.4%
    2022$7,987 -1.7%$380,500
    2020$8,124 -3.4%$380,500
    2019$8,413 +10.5%$380,500 -0.6%
    2018$7,616 +6.4%$382,700 +12.8%
    2017$7,161 -1.9%$339,400
    2016$7,297 -1.7%$339,400 +1.6%
    2015$7,426 +7.7%$334,200
    2014$6,898 $334,200

    Find assessor info on the county website

    Neighborhood: 03844

    Nearby schools

    GreatSchools rating
    Schools provided by the listing agent
    • Elementary: Lincoln Akerman School
    • Middle: Lincoln Akerman School
    • High: Winnacunnet High School
    • District: Hampton Falls

    Source: PrimeMLS. This data may not be complete. We recommend contacting the local school district to confirm school assignments for this home.

    Get a cash offer in 3 minutes
    Find out how much your home could sell for in as little as 3 minutes with a no-obligation cash offer.
    Estimated market value
    $823,300
    Get a cash offer in 3 minutes
    Find out how much your home could sell for in as little as 3 minutes with a no-obligation cash offer.
    Estimated market value
    $823,300