Skip main navigation
Off market
  • $710,900

    13 Bradford Ln, Swedesboro, NJ 08085

    4beds
    3,905sqft
    Detached
    Built in 2006
    1.6 Acres Lot
    $710,900 Zestimate®
    $182/sqft
    $4,655 Estimated rent

    Home value

    $710,900

    $668,000 - $761,000

    $4,655/mo

    Zestimate® history
    Loading
    Loading...

    Owner options

    List your home for rent

    $4,655/mo

    Rent Zestimate®

    Find your next renter with Zillow Rental Manager. Plus, with online applications, you can quickly screen prospective tenants – for free.

    Learn more

    $4,655/mo

    Rent Zestimate®

    Refinance and save

    $5,149/mo

    Est. payment

    Refinancing to a lower rate could help reduce your monthly payments and save thousands over the life of the loan.

    See today's rates

    $5,149/mo

    Est. payment

    Explore your selling options

    Work with a Zillow partner agent

    Leverage their expertise and Zillow's premium Showcase listings to get your home seen by more buyers.

    Get started

    List with your own agent

    Get your home in front of millions of buyers by listing it on Zillow.

    Learn how to do it

    Sell it yourself

    Take full control of how buyers see your home on Zillow by listing For Sale by Owner (FSBO).

    List your home

    What's special

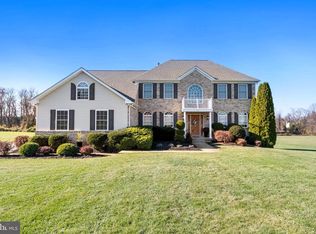
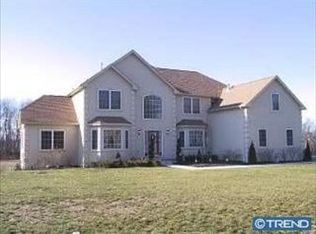

    MULTIPLE OFFERS RECEIVED - SELLER REQUESTS ALL INTERESTED PARTIES SUBMIT HIGHEST AND BEST OFFER NO LATER THAN 11/8/2022 AT 10AM. Don't make any big moves until you have toured one of the largest homes on this block! 15 year young almost 4000 square foot center hall Colonial on a quiet block in Woolwich Township! Enter through the two story grand foyer. Formal living room has Brazilian Cherry hardwood flooring, chair and crown molding. The beautiful hardwood flooring flows through the main level of this home. Eat it kitchen features tiled flooring, 42" cabinets with a cherry finish, large pantry, stone backsplash, granite counters and stainless appliances. Breakfast nook exits to rear yard and features a double sided fireplace shared with the family room. Off of kitchen is sunken 2 story family room with large windows providing tranquil view of the HUGE rear yard. First floor has an office with full bathroom. Make your way to the 2nd floor where you will find 2 nice sized corner bedrooms which share a Jack and Jill bathroom, 3rd bedroom is a princess suite with large walk in closet and full private bathroom. The best part has yet to come --- enter the primary bedroom which has tray ceilings, HUGE walk in closet, separate sitting area and enormous private bathroom with jacuzzi tub & separate stall shower. Some other features include: 3 car attached garage, large private driveway suitable for 8+ vehicles, dual zone HVAC, full walkout basement which is insulated and ready to be finished. This property is ready for you to customize. PRICED TO SELL!!! This unique property is truly one of a kind. You do NOT want to miss this on your tour.

    This property is off market, which means it's not currently listed for sale or rent on Zillow. This may be different from what's available on other websites or public sources.

    Facts & features

    Interior

    Bedrooms & bathrooms
    • Bedrooms: 4
    • Bathrooms: 4
    • Full bathrooms: 4
    Heating
    • Forced air
    Cooling
    • Central
    Appliances
    • Included: Dishwasher, Dryer, Microwave, Washer
    Features
    • Basement: Y
    Interior area
    • Total interior livable area: 3,905 sqft
    • Finished area below ground: 0

    Property

    Parking
    • Total spaces: 2
    • Parking features: Garage - Attached
    Accessibility
    • Accessibility features: 2+ Access Exits
    Features
    • Exterior features: Wood
    Lot
    • Size: 1.6 Acres
    Details
    • Parcel number: 240004000000000502
    • Special conditions: Short Sale

    Construction

    Type & style
    • Home type: SingleFamily
    • Architectural style: Colonial
    • Property subtype: Detached
    Materials
    • Frame
    Condition
    • Year built: 2006

    Community & HOA

    Location
    • Region: Swedesboro

    Financial & listing details

    • Price per square foot: $182/sqft
    • Tax assessed value: $396,000
    • Annual tax amount: $13,298

    Price history

    DateEventPrice
    1/26/2023Sold$500,000+0.2%$128/sqft
    Source: Bright MLS #NJGL2022792 Report a problem
    1/26/2023Pending sale$499,000$128/sqft
    Source: RE/MAX International #NJGL2022792 Report a problem
    1/26/2023Listing removed--
    Source: RE/MAX International Report a problem
    11/11/2022Pending sale$499,000$128/sqft
    Source: RE/MAX International #NJGL2022792 Report a problem
    11/11/2022Contingent$499,000$128/sqft
    Source: Bright MLS #NJGL2022792 Report a problem
    10/31/2022Listed for sale$499,000+17.4%$128/sqft
    Source: Bright MLS #NJGL2022792 Report a problem
    10/15/2019Listing removed$425,000$109/sqft
    Source: Keller Williams Hometown Realt #NJGL178726 Report a problem
    9/24/2019Listed for sale$425,000$109/sqft
    Source: Keller Williams Hometown Realt #NJGL178726 Report a problem
    6/10/2019Listing removed$425,000$109/sqft
    Source: Keller Williams Hometown Realty #NJGL178726 Report a problem
    6/8/2019Pending sale$425,000$109/sqft
    Source: Keller Williams Hometown Realty #NJGL178726 Report a problem
    2/1/2019Listed for sale$425,000-13.5%$109/sqft
    Source: Keller Williams Hometown Realty #NJGL178726 Report a problem
    2/21/2006Sold$491,294$126/sqft
    Source: Public Record Report a problem

    Public tax history

    YearProperty taxesTax assessment
    2025$13,298 $396,000
    2024$13,298 +1.8%$396,000
    2023$13,064 -2%$396,000
    2022$13,333 -2%$396,000
    2021$13,607 +1.4%$396,000
    2020$13,416 +0.6%$396,000 +10.9%
    2019$13,341 $357,200
    2018$13,341 +2.9%$357,200 +0.1%
    2017$12,966 +1%$357,000
    2016$12,837 +5.2%$357,000 -1.3%
    2015$12,197 +4.1%$361,700
    2014$11,719 -5.4%$361,700
    2013$12,393 $361,700
    Find assessor info on the county website

    Neighborhood: 08085

    Nearby schools

    GreatSchools rating
    Schools provided by the listing agent
    • Elementary: GOV. CHARLES C. STRATTON
    • Middle: KINGSWAY REGIONAL M.S.
    • High: KINGSWAY REGIONAL H.S.
    • District: KINGSWAY REGIONAL HIGH

    Source: The MLS. This data may not be complete. We recommend contacting the local school district to confirm school assignments for this home.

    Get a cash offer in 3 minutes
    Find out how much your home could sell for in as little as 3 minutes with a no-obligation cash offer.
    Estimated market value
    $710,900
    Get a cash offer in 3 minutes
    Find out how much your home could sell for in as little as 3 minutes with a no-obligation cash offer.
    Estimated market value
    $710,900